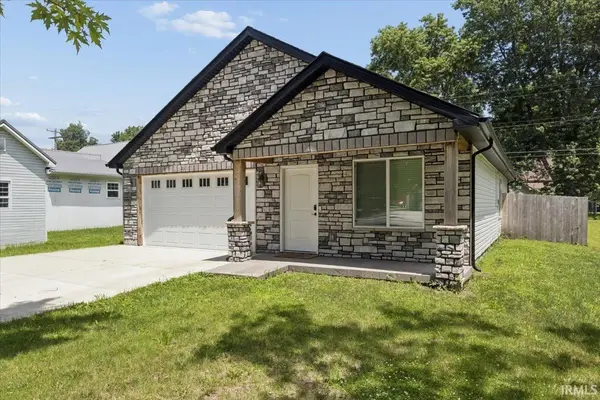
Single Family Home $ 280,000

105 N Railroad Street

Colfax, IN 46035-9113

  • 3 Beds
  • 2 Baths
    Full Baths: 2
  • 1,258 SqFt
  • 7,405 Lot Size
  • 2024 Year Built
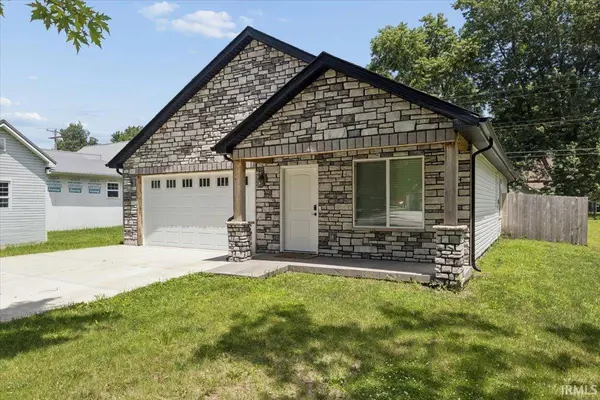
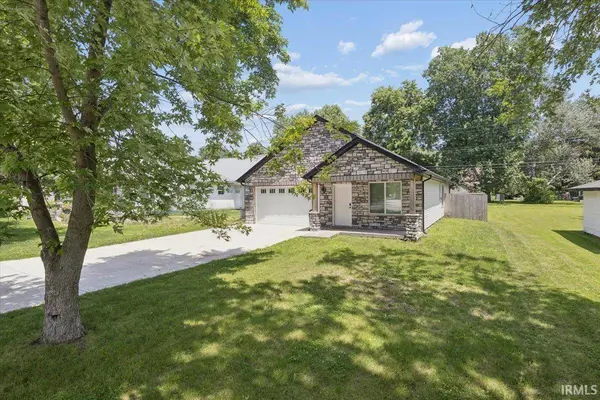
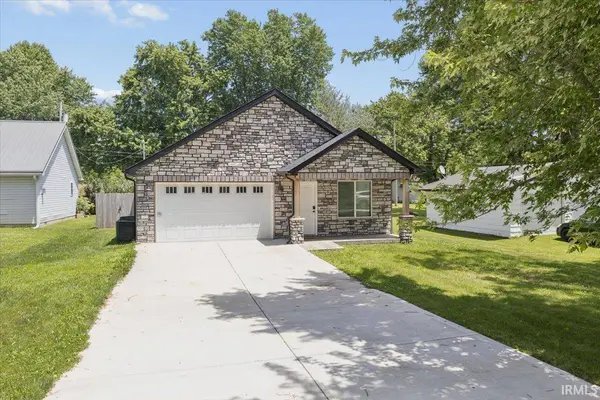
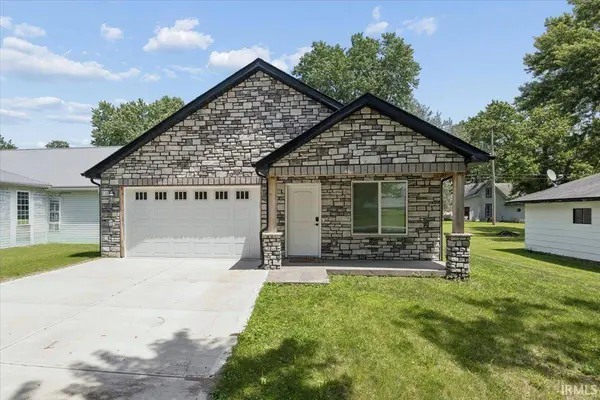
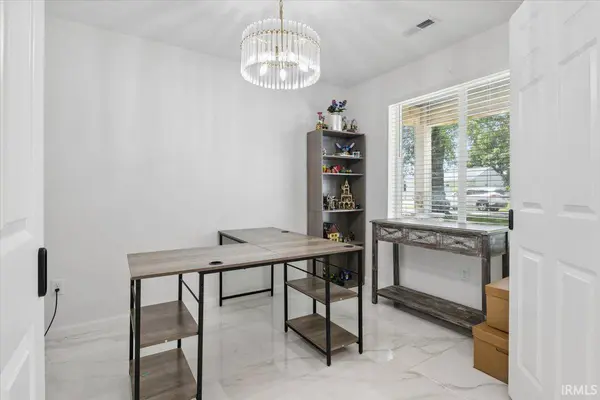
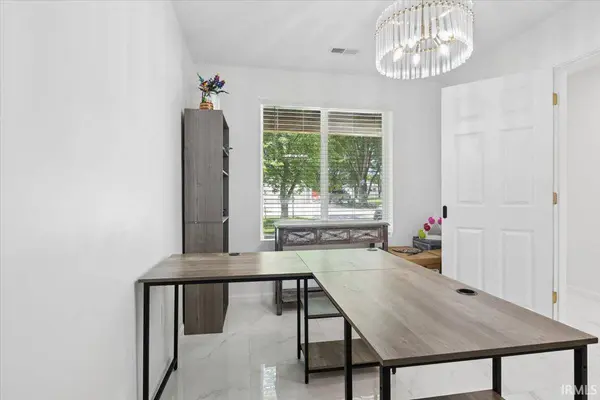
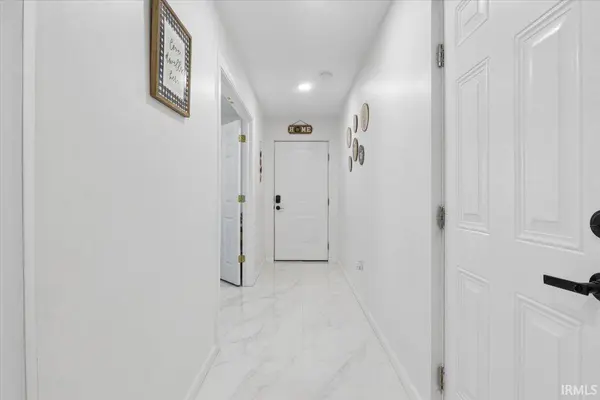
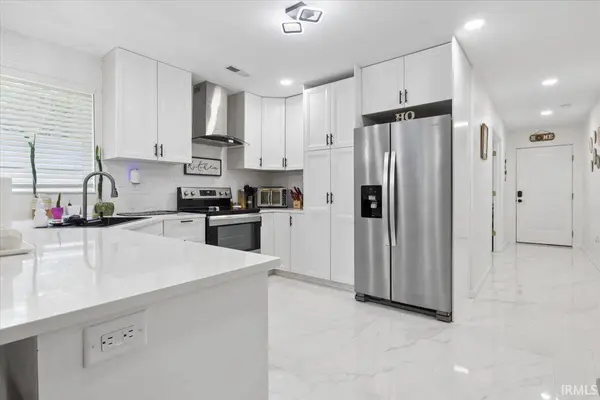
Looking for a move-in ready home in a peaceful town and setting? Look no further! This beautiful all electric 2-year-old home features modern design and upscale finishes throughout. The striking flat blue stone exterior offers exceptional curb appeal. Inside, the open-concept floor plan showcases a stunning kitchen with quartz countertops, tile backsplash, pendant lighting, stainless steel appliance set, and ample cabinetry. The spacious primary suite features a custom tile shower and illuminated mirrors. Glossy porcelain tile flooring enhances the main living areas. With the home being just two years old, you'll enjoy peace of mind with minimal maintenance for years to come. Relax in the private backyard surrounded by a premium cedar privacy fence. Don't miss this opportunity to enjoy small-town living in a beautiful newer home. Schedule your private tour through ShowingTime today!
Listed by Charles Bell of Real Broker, LLC

VIRTUAL TOUR

PROPERTY DETAIL

  • Key Details

    Property Type Single Family Home

    Sub Type Site-Built Home

    Listing Status Active

    Purchase Type For Sale

    Square Footage 1, 258 sqft

    Price per Sqft $222

    MLS Listing ID 202626680

    Style One Story

    Bedrooms 3

    Full Baths 2

    Abv Grd Liv Area 1,258

    Total Fin. Sqft 1258

    Year Built 2024

    Annual Tax Amount $2,243

    Tax Year 2026

    Lot Size 7,405 Sqft

    Property Sub-Type Site-Built Home

  • Location

    State IN

    County Clinton County

    Area Clinton County

    Direction GPS Friendly

  • Rooms

    Basement Slab

    Dining Room 13 x 8

    Kitchen Main, 13 x 13

  • Building

    Lot Description Level

    Story 1

    Foundation Slab

    Sewer City

    Water City

    Structure Type Stone,Vinyl

    New Construction No

  • Interior

    Heating Forced Air

    Cooling Central Air

    Flooring Tile, Stone

    Appliance Dishwasher, Cooktop-Electric, Kitchen Exhaust Hood, Range-Electric, Water Heater Electric, Window Treatment-Blinds

    Laundry Main

  • Exterior

    Parking Features Attached

    Garage Spaces 2.0

    Fence Privacy

    Amenities Available 1st Bdrm En Suite, Breakfast Bar, Closet(s) Walk-in, Countertops-Stone, Detector-Smoke, Disposal, Dryer Hook Up Electric, Garage Door Opener, Open Floor Plan, Stand Up Shower, Tub/Shower Combination, Garage Utilities

  • Schools

    Elementary Schools Clinton Prairie

    Middle Schools Clinton Prairie

    High Schools Clinton Prairie

    School District Clinton Prairie School Corp.

  • Others

    Financing Cash,Conventional,FHA,USDA,Indiana Housing Authority,VA

    Virtual Tour https://www.propertypanorama.com/instaview/irmls/202626680

CONTACT

GET IN TOUCH

Your Full Name
Your Phone Number*
Write Your Message