
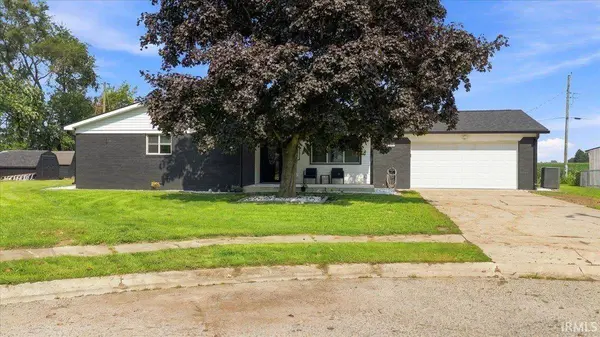
600 Kissel CT
Walton, IN 46994
- 3 Beds
- 2 Baths Full Baths: 2
- 1,272 SqFt
- 0.28 Lot Size
- 1966 Year Built
GALLERY
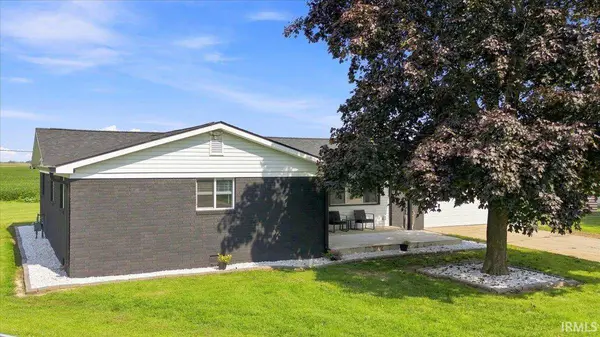
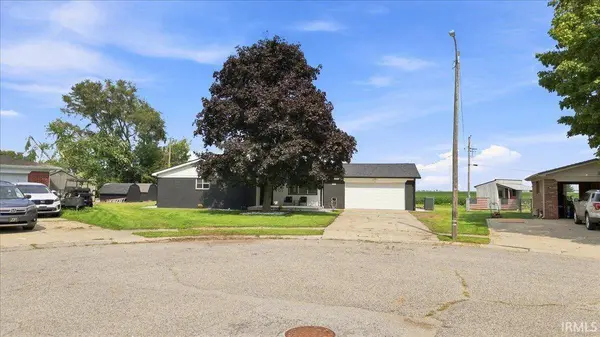
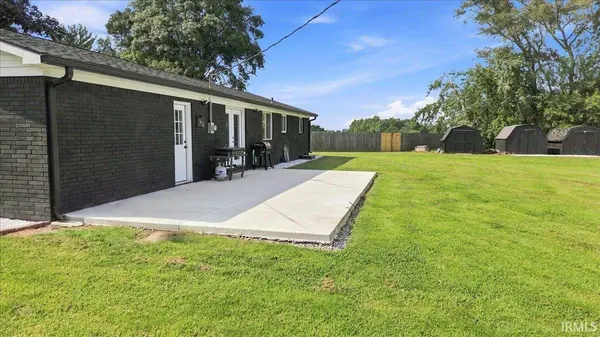
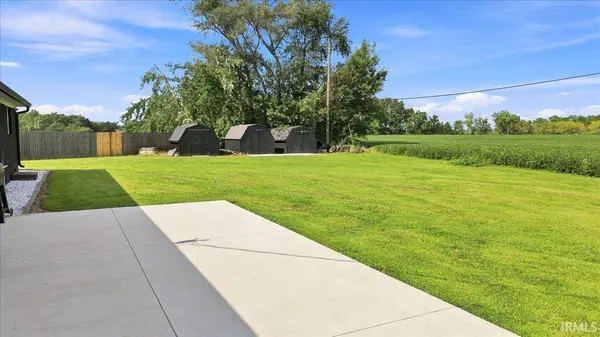
PROPERTY DETAIL
Key Details
Property Type Single Family Home
Sub Type Site-Built Home
Listing Status Active
Purchase Type For Sale
Square Footage 1, 272 sqft
Subdivision Meadow View / Meadowview
MLS Listing ID IRM202634707
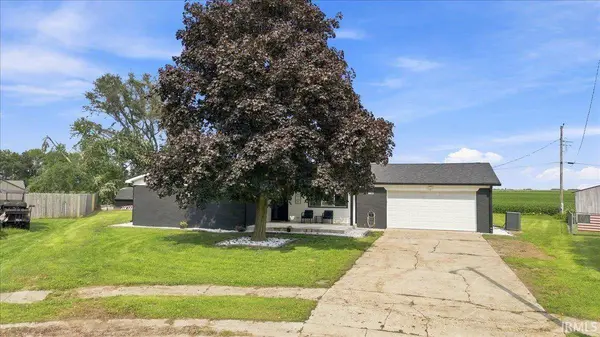
Style Ranch
Bedrooms 3
Full Baths 2
HOA Y/N No
Year Built 1966
Annual Tax Amount $789
Tax Year 2026
Lot Size 0.280 Acres
Acres 0.28
Lot Dimensions 85X142
Property Sub-Type Site-Built Home
Location
State IN
County Cass County
Rooms
Basement Crawl Space
Building
Lot Description Level
Story One
Sewer Public Sewer
Water City
Level or Stories One
New Construction No
Interior
Interior Features 1st Bdrm En Suite, Ceiling Fan(s), Countertops-Stone, Detector-Carbon Monoxide, Detector-Smoke, Dryer Hook Up Electric, Dryer Hook Up Gas, Dryer Hook Up Gas/Elec, Garage Door Opener, Open Floorplan, Patio Open, Porch Open, Range/Oven Hook Up Elec, Range/Oven Hook Up Gas, Stand Up Shower, Tub/Shower Combination, Main Level Bedroom Suite, Washer Hook-Up, Garage Utilities
Heating Forced Air
Inclusions Microwave, Refrigerator, Washer, Dryer-Gas, Oven-Convection, Oven-Electric, Oven-Gas, Range-Electric, Range-Gas, Water Heater Tankless, Window Treatment-Blinds
Fireplace N
Exterior
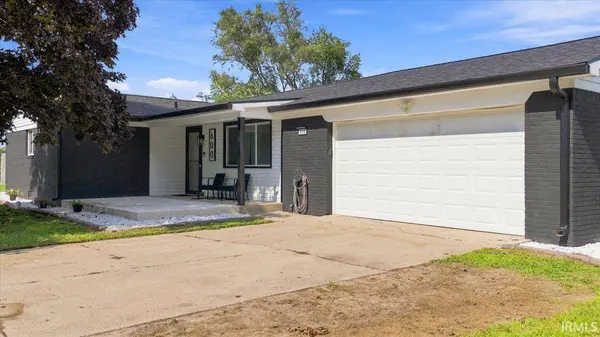
Garage Spaces 2.0
View Y/N true
Schools
Elementary Schools Lewis Cass
Middle Schools Lewis Cass
High Schools Lewis Cass
School District Lewis Cass Schools
Others
Pets Allowed No
Tax ID 09-18-30-340-012.000-022
Acceptable Financing IRM202634707
Listing Terms IRM202634707
Special Listing Condition None
Virtual Tour https://www.propertypanorama.com/instaview/irmls/202634707
SIMILAR HOMES FOR SALE
Check for similar Single Family Homes at price around $265,000 in Walton,IN

Active
$190,000
509 Carol DR, Walton, IN 46994
Listed by Emily Mundy of Envision Real Estate Team - Logansport4 Beds 1 Bath 1,696 SqFt
Active
$298,900
5748 S 700 EAST ***, Walton, IN 46994
Listed by Tom Hayes of Tom Hayes Realty4 Beds 2 Baths 2,394 SqFt
Active
$189,900
102 S Garr ST, Walton, IN 46994
Listed by Stephanie Helton of Rogers Auction & Real Estate3 Beds 2 Baths 1,104 SqFt
CONTACT
