
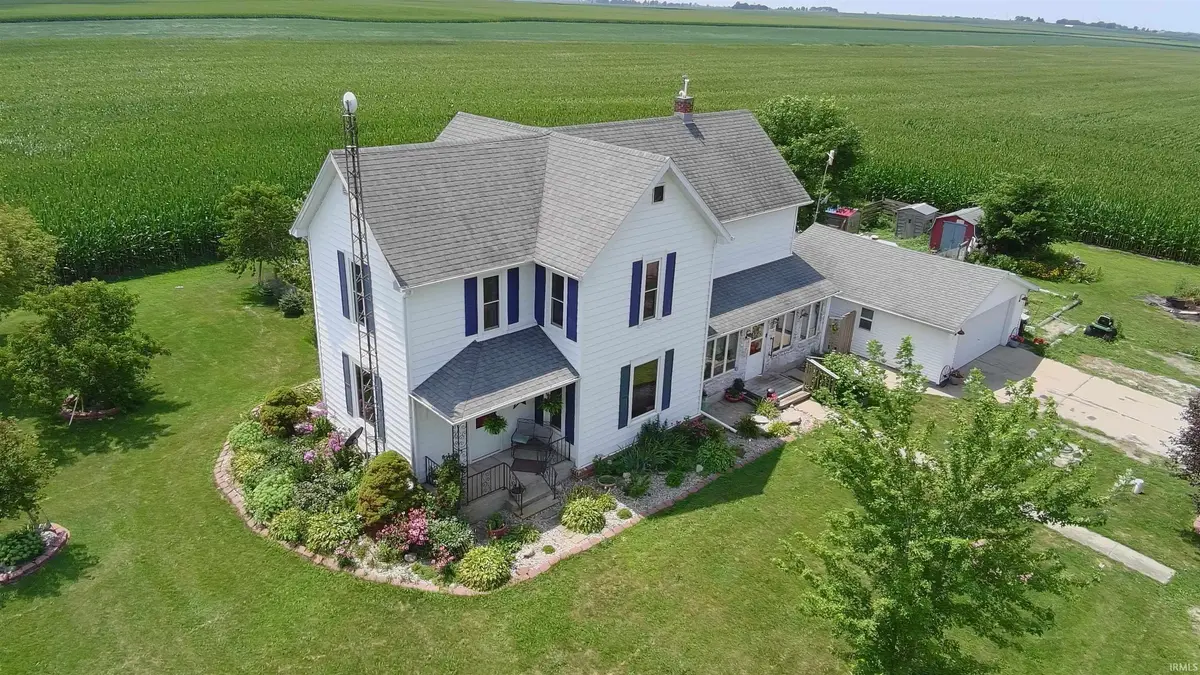
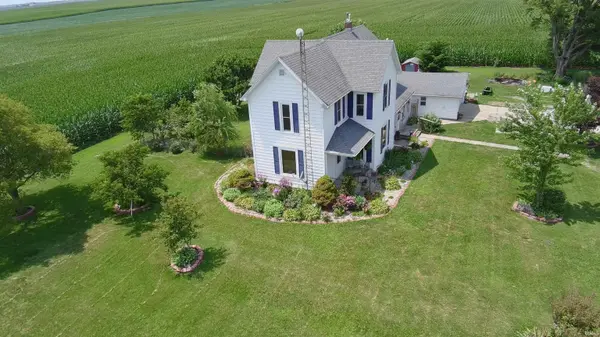

5966 N St Rd 55, Fowler, IN 47944
See all 39 photos
5966 N St Rd 55, Fowler, IN 47944
REQUEST A TOUR If you would like to see this home without being there in person, select the "Virtual Tour" option and your agent will contact you to discuss available opportunities.
In-PersonVirtual Tour
Listed by James Cackley • Cackley Real Estate
$ 276,500
Est. payment /mo
New

5966 N St Rd 55 Fowler, IN 47944

5 Beds

2 Baths

2,144 SqFt


UPDATED:

Key Details

Property Type Single Family Home

Sub Type Site-Built Home

Listing Status Active

Purchase Type For Sale

Square Footage 2,144 sqft

MLS Listing ID 202631342

Style Two Story

Bedrooms 5

Full Baths 1

Half Baths 1

Abv Grd Liv Area 2,144

Total Fin. Sqft 2144

Year Built 1890

Annual Tax Amount $828

Tax Year 2025

Lot Size 2.750 Acres

Property Sub-Type Site-Built Home

Property Description

Welcome home to your little slice of heaven!! You'll own approximately 2.75 acres along with a home offering 4-5 bedrooms and 1.5 baths. A 2 Car detached garage plus extra storage for all of your needs is yours plus loads of extra parking. The kitchen has been updated and holds all sorts of storage options plus counter space. A dedicated dining room is large enough for even the biggest table you can find! The cozy living room has large picture windows and tons of natural light for you. There is a main floor laundry room with additional storage can hold all of your belongings, too. You'll also notice the den/office space just off the dining room that can also be an extra bedroom, if necessary. This is one of those properties that you truly just need to see in person to appreciate all it has to offer. It's so peaceful and quiet, you'll love it!

Location

State IN

County Benton County

Area Benton County

Direction From Fowler; follow St Rd 55 north towards Goodland/US 24 and home is on the left after crossing 500 N, the home is the second on your left if you're headed northbound.

Rooms

Basement Crawl, Partial Basement

Dining Room 15 x 13

Kitchen Main, 17 x 13

Interior

Heating Propane, Forced Air

Cooling Central Air

Flooring Carpet, Ceramic Tile, Tile

Fireplaces Type None

Appliance Microwave, Sump Pump, Water Heater Gas

Laundry Main

Exterior

Exterior Feature None

Parking Features Detached

Garage Spaces 2.0

Fence None

Amenities Available Attic Storage, Ceiling Fan(s), Countertops-Laminate, Deck Open, Detector-Smoke, Dryer Hook Up Gas, Porch Covered, Porch Enclosed, Range/Oven Hook Up Gas, Tub/Shower Combination, Main Floor Laundry, Sump Pump, Washer Hook-Up

Roof Type Asphalt,Dimensional Shingles

Building

Lot Description Level, 0-2.9999

Story 2

Foundation Crawl, Partial Basement

Sewer Septic

Water Well

Structure Type Brick,Vinyl

New Construction No

Schools

Elementary Schools Prairie Crossing

Middle Schools Benton Central

High Schools Benton Central

School District Benton Community

Others

Financing Cash,Conventional,FHA,USDA,VA

Virtual Tour https://www.propertypanorama.com/instaview/irmls/202631342


Indiana Regional MLS (IRMLS)

NEARBY SCHOOLS & PROPERTIES

Charles Bell

Charles Bell

Real Estate Advisor | RBRB18000586

+1(765) 532-9814

GET MORE INFORMATION

Name
Phone*
Message

Go tour this home

5966 N St Rd 55