

8796 S US 231 ***, Brookston, IN 47923
See all 32 photos
8796 S US 231 ***, Brookston, IN 47923
REQUEST A TOUR If you would like to see this home without being there in person, select the "Virtual Tour" option and your agent will contact you to discuss available opportunities.
In-PersonVirtual Tour
Listed by F.C. Tucker/Shook
$ 775,000
Est. payment /mo
Active

8796 S US 231 *** Brookston, IN 47923

2 Beds

3 Baths

3,633 SqFt


UPDATED:

Key Details

Property Type Single Family Home

Sub Type Site-Built Home

Listing Status Active

Purchase Type For Sale

Square Footage 3,633 sqft

MLS Listing ID IRM202543754

Bedrooms 2

Full Baths 2

Half Baths 1

HOA Y/N No

Year Built 2003

Annual Tax Amount $1,185

Tax Year 24

Lot Size 4.500 Acres

Acres 4.5

Lot Dimensions 316x976

Property Sub-Type Site-Built Home

Property Description

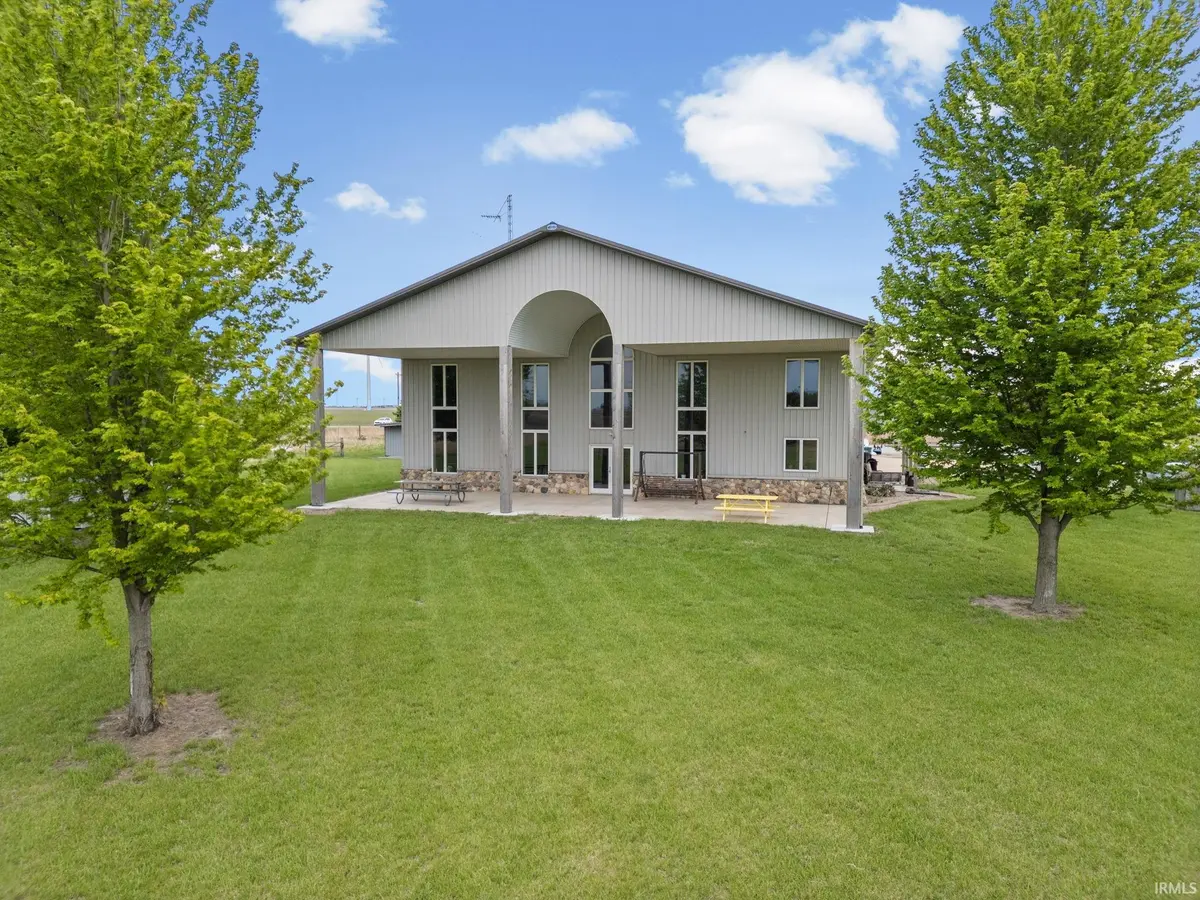
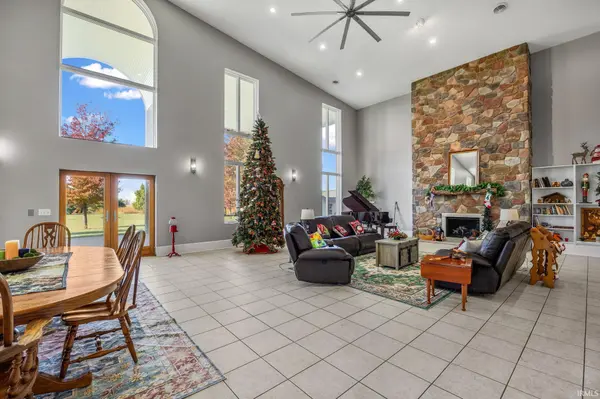
Discover a rare blend of residential comfort and industrial capability in this expansive pole barn-style home. Thoughtfully designed for wheelchair accessibility, the property features two elevators, wide-open living spaces, and seamless transitions throughout. Situated on 4.5 acres of open land, the property includes 3,633 SF of spacious, open-concept living quarters tailored for wheelchair use, 2 bedrooms(with potential for more), 2.5 bathrooms, 200 amp single-phase electrical service with a dedicated backup generator. The kitchen was recently updated in 2022, with new appliances in 2024. The 20 ft wide front porch is perfect for watching those Indiana sunsets. In the shop you will find a designated office space, 5500 SF of space for fabrication, 4 jib cranes, 400 amp single-phase service, 200 amp 3-phase inverter, and 480 V transformer. Whether you're seeking a turnkey live/work setup, a high-powered shop with residential comfort, or a unique property with accessibility at its core, this listing delivers unmatched versatility and value.

Location

State IN

Rooms

Basement Slab

Interior

Interior Features Balcony, Ceiling-9+, Ceiling Fan(s), Countertops-Laminate, Disposal, Dryer Hook Up Electric, Elevator, Garage Door Opener, Garden Tub, Generator-Whole House, Open Floorplan, Pocket Doors, Porch Covered, Twin Sink Vanity, Tub/Shower Combination, Main Level Bedroom Suite, Garage-Heated, Great Room, Main Floor Laundry

Heating Propane, Forced Air

Fireplaces Number 1

Fireplaces Type Living/Great Rm, Gas Log

Inclusions Dishwasher, Microwave, Refrigerator, Washer, Dryer-Electric, Kitchen Exhaust Hood, Range-Gas, Water Heater Electric, Water Softener-Owned

Fireplace Y

Exterior

Garage Spaces 3.0

Amenities Available None

Waterfront Description None

View Y/N true

Building

Lot Description 3-5.9999

Story Two

Sewer Septic

Water Well

Level or Stories Two

New Construction No

Schools

Elementary Schools Tri-County

Middle Schools Tri-County

High Schools Tri-County

School District Tri-County School Corp.

Others

Pets Allowed No

Tax ID 91-55-07-000-001.401-019

Acceptable Financing IRM202543754

Listing Terms IRM202543754

Special Listing Condition None

Virtual Tour https://www.propertypanorama.com/instaview/irmls/202543754


Indiana Regional MLS (IRMLS)

NEARBY SCHOOLS & PROPERTIES

Charles Bell

Charles Bell

Real Estate Advisor RBRB18000586

+1(765) 532-9814

GET MORE INFORMATION

Name
Phone*
Message

Go tour this home

8796 S US 231 ***