
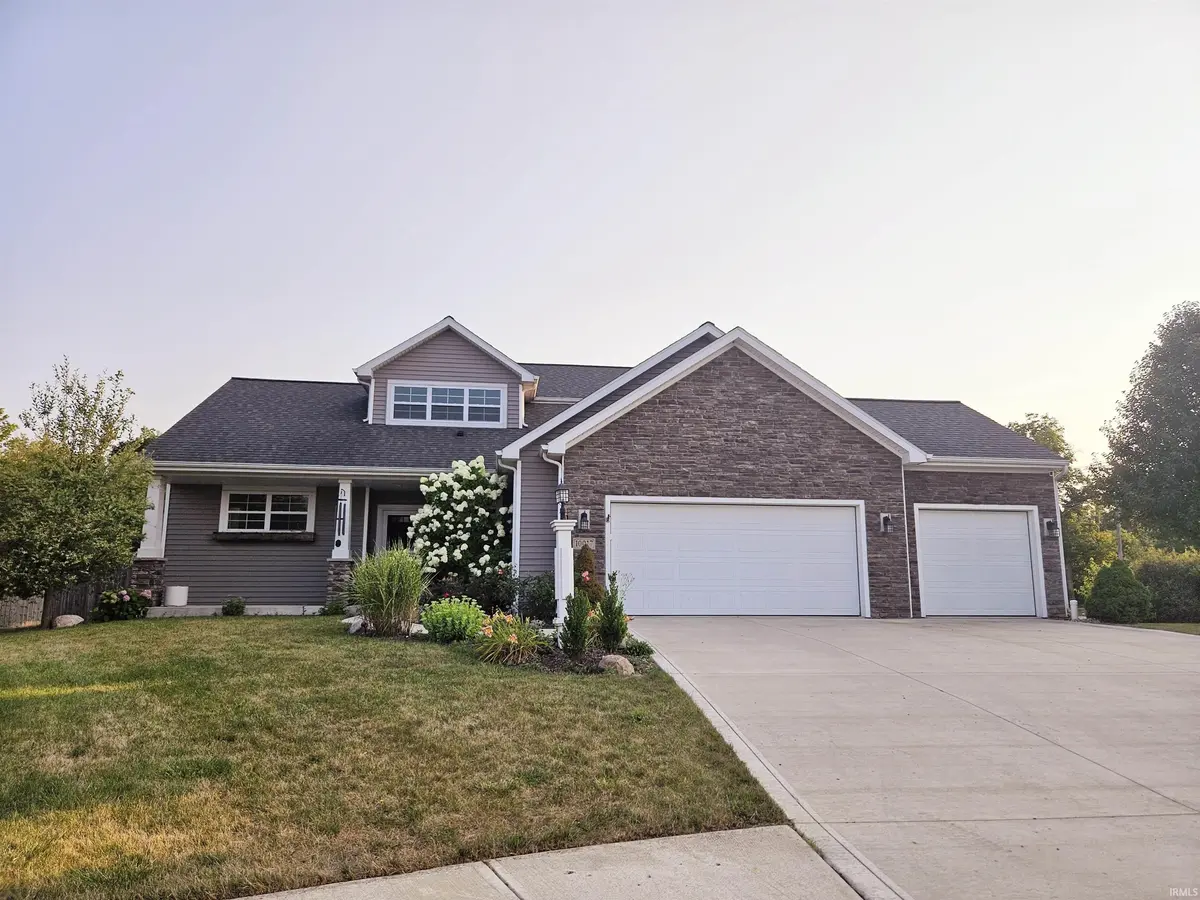

10017 Banbury CT, Fort Wayne, IN 46818-8412
See all 18 photos
10017 Banbury CT, Fort Wayne, IN 46818-8412
REQUEST A TOUR If you would like to see this home without being there in person, select the "Virtual Tour" option and your agent will contact you to discuss available opportunities.
In-PersonVirtual Tour
Listed by RE/MAX Results
$ 385,000
Est. payment /mo
Pending

10017 Banbury CT Fort Wayne, IN 46818-8412

4 Beds

3 Baths

2,248 SqFt


UPDATED:

Key Details

Property Type Single Family Home

Sub Type Site-Built Home

Listing Status Pending

Purchase Type For Sale

Square Footage 2,248 sqft

Subdivision Sycamore Lakes

MLS Listing ID IRM202631857

Style Traditional,Craftsman

Bedrooms 4

Full Baths 2

Half Baths 1

HOA Fees $450/ann

HOA Y/N No

Year Built 2016

Annual Tax Amount $3,092

Tax Year 2026

Lot Size 0.340 Acres

Acres 0.34

Lot Dimensions 100X150

Property Sub-Type Site-Built Home

Property Description

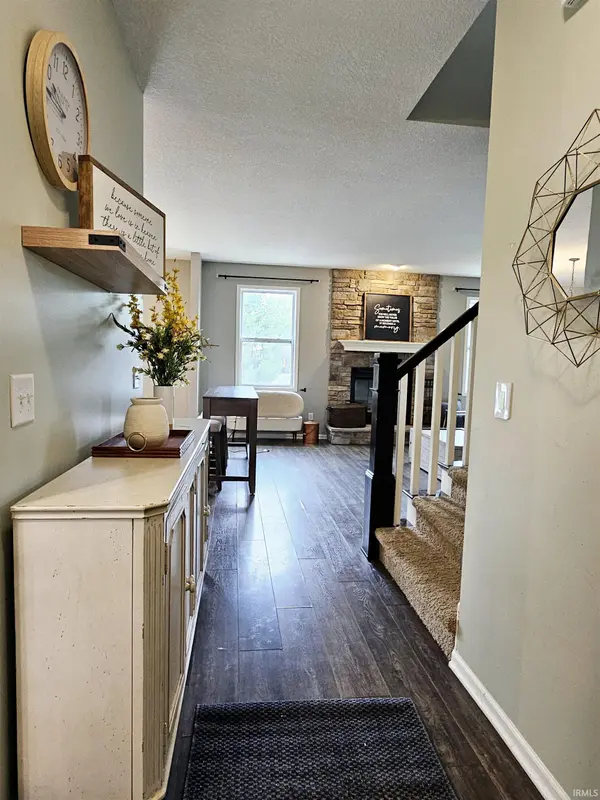
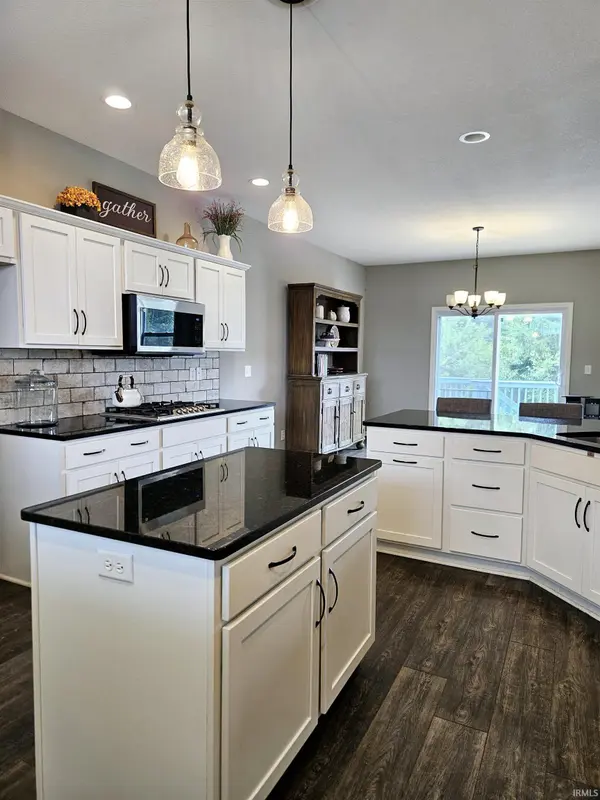
Welcome to 10017 Banbury Court, where comfort, space, and convenience come together! This 4-bedroom, 2.5-bath was built in 2016 and sits on a generous 0.34-acre lot. The open-concept main level creates the perfect space for everyday living and entertaining, seamlessly connecting the living room, dining area, and kitchen. The desirable main-floor primary suite provides privacy and convenience, while three additional bedrooms, and a full bath upstairs offer plenty of space for everyone! Need even more room? In addition to the loft upstairs, there is a full unfinished basement ready for your vision and already includes plumbing for a future bathroom, making it easy to expand your living space. Step outside to enjoy the fully fenced backyard featuring a spacious deck, concrete patio, and cozy fire pit, ideal for relaxing evenings with your loved ones! Don't miss your opportunity to make this beautiful home yours!

Location

State IN

County Allen County

Rooms

Basement Full, Unfinished

Interior

Interior Features Storage, Deck Open, Firepit, Foyer Entry, Generator Ready, Kitchen Island, Main Level Bedroom Suite

Heating Forced Air

Fireplaces Number 1

Fireplaces Type Wood Burning

Inclusions Microwave, Oven-Double, Range-Gas

Fireplace Y

Exterior

Garage Spaces 3.0

Fence Wood

Pool Association

View Y/N true

Building

Lot Description Level

Story Two

Sewer None

Water City

Level or Stories Two

New Construction No

Schools

Elementary Schools Deer Ridge

Middle Schools Summit

High Schools Homestead

School District Msd Of Southwest Allen Cnty

Others

Pets Allowed No

Tax ID 02-11-03-251-005.000-038

Acceptable Financing IRM202631857

Listing Terms IRM202631857

Special Listing Condition None

Virtual Tour https://www.propertypanorama.com/instaview/irmls/202631857


Indiana Regional MLS (IRMLS)

NEARBY SCHOOLS & PROPERTIES

Charles Bell

Charles Bell

Real Estate Advisor RBRB18000586

+1(765) 532-9814

GET MORE INFORMATION

Name
Phone*
Message

Go tour this home

10017 Banbury CT