

1709 Riverview CT, Evansville, IN 47713
See all 36 photos
1709 Riverview CT, Evansville, IN 47713
REQUEST A TOUR If you would like to see this home without being there in person, select the "Virtual Tour" option and your agent will contact you to discuss available opportunities.
In-PersonVirtual Tour
Listed by Landmark Realty & Development, Inc
$ 774,500
Est. payment /mo
Active

1709 Riverview CT Evansville, IN 47713

4 Beds

3 Baths

3,402 SqFt


UPDATED:

Key Details

Property Type Single Family Home

Sub Type Site-Built Home

Listing Status Active

Purchase Type For Sale

Square Footage 3,402 sqft

Subdivision Harbours Edge

MLS Listing ID IRM202626633

Bedrooms 4

Full Baths 2

Half Baths 1

HOA Y/N No

Year Built 2009

Annual Tax Amount $5,079

Tax Year 2026

Lot Size 6,098 Sqft

Acres 0.14

Lot Dimensions 50X125

Property Sub-Type Site-Built Home

Property Description

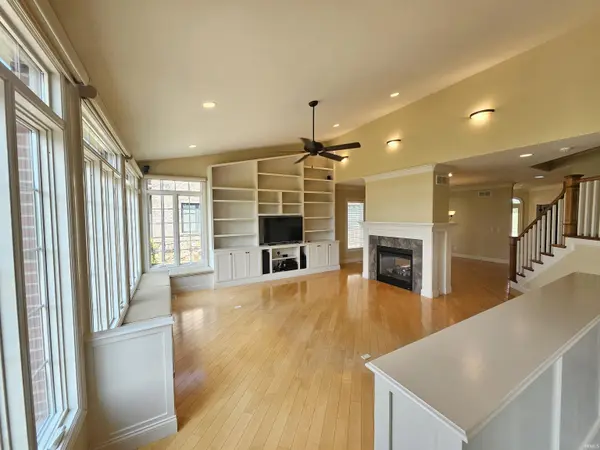
This very RARE FIND won't last long. Located in Harbour's Edge Subdivision in downtown Evansville, overlooking the Ohio River, this home was custom built by Greg Kuhlman with so much thought and care put into to every detail. From the side load garage to the open floor plan with soaring ceilings and amazing views of the Ohio River complete with views of beautiful sunsets and the entire downtown river front. The first floor is open and airy with a large foyer, big dining room, great room that steps up to a huge eat in kitchen with granite counter tops, stainless appliances, and custom cabinets. The main bedroom suite is on the first floor with a huge bedroom, his and her walk in closets, his and her vanities, huge walk in shower and private water closet. There is a nice office with two built in desks, cabinetry, and a wall of bookshelves. The laundry room is huge with a deep utility sink, built in ironing board, a storage closet and lots of cabinets. The second floor has two large bedrooms, a tv area, a full bath, and a large bonus room. There is a large finished storage room and a huge walk in attic storage room. There is an upper patio that steps down to a lower patio with lots of room for entertaining. You can't beat the views from every angle of this home.

Location

State IN

County Vanderburgh County

Rooms

Basement Crawl Space

Interior

Interior Features 1st Bdrm En Suite, Storage, Attic-Walk-up, Breakfast Bar, Built-In Speaker System, Built-In Bookcase, Built-in Desk, Cable Ready, Ceiling-9+, Ceiling Fan(s), Ceilings-Vaulted, Closet(s) Walk-in, Countertops-Stone, Crown Molding, Detector-Smoke, Disposal, Dryer Hook Up Electric, Eat-in Kitchen, Foyer Entry, Garage Door Opener, Irrigation System, Kitchen Island, Landscaped, Open Floorplan, Patio Open, Porch Covered, Twin Sink Vanity, Utility Sink, Stand Up Shower, Tub/Shower Combination, Main Level Bedroom Suite, Formal Dining Room, Main Floor Laundry

Heating Electric, Forced Air, Geothermal

Fireplaces Number 1

Fireplaces Type Living/Great Rm, Gas Log, One

Inclusions Dishwasher, Microwave, Refrigerator, Washer, Dryer-Electric, Range-Electric

Fireplace Y

Exterior

Garage Spaces 2.5

View Y/N true

Building

Lot Description Waterfront, Water View

Story Two

Sewer Public Sewer

Water City

Level or Stories Two

New Construction No

Schools

Elementary Schools West Terrace

Middle Schools Perry Heights

High Schools Francis Joseph Reitz

School District Evansville-Vanderburgh School Corp.

Others

Pets Allowed No

Tax ID 82-06-31-020-101.005-029

Acceptable Financing IRM202626633

Listing Terms IRM202626633

Special Listing Condition None

Virtual Tour https://www.propertypanorama.com/instaview/irmls/202626633


Indiana Regional MLS (IRMLS)

NEARBY SCHOOLS & PROPERTIES

Charles Bell

Charles Bell

Real Estate Advisor RBRB18000586

+1(765) 532-9814

GET MORE INFORMATION

Name
Phone*
Message

Go tour this home

1709 Riverview CT