

555 Hyannis DR, Avon, IN 46123
See all 46 photos
555 Hyannis DR, Avon, IN 46123
REQUEST A TOUR If you would like to see this home without being there in person, select the "Virtual Tour" option and your agent will contact you to discuss available opportunities.
In-PersonVirtual Tour
Listed by Lindsey Smalling • Highgarden Real Estate
$ 345,000
Est. payment /mo
New

555 Hyannis DR Avon, IN 46123

5 Beds

3 Baths

2,128 SqFt


UPDATED:

Key Details

Property Type Single Family Home

Sub Type Single Family Residence

Listing Status Active

Purchase Type For Sale

Square Footage 2,128 sqft

Price per Sqft $162

Subdivision Austin Lakes

MLS Listing ID 22120113

Bedrooms 5

Full Baths 2

Half Baths 1

HOA Fees $223/ann

HOA Y/N Yes

Year Built 1996

Tax Year 2025

Lot Size 0.260 Acres

Acres 0.26

Property Sub-Type Single Family Residence

Property Description

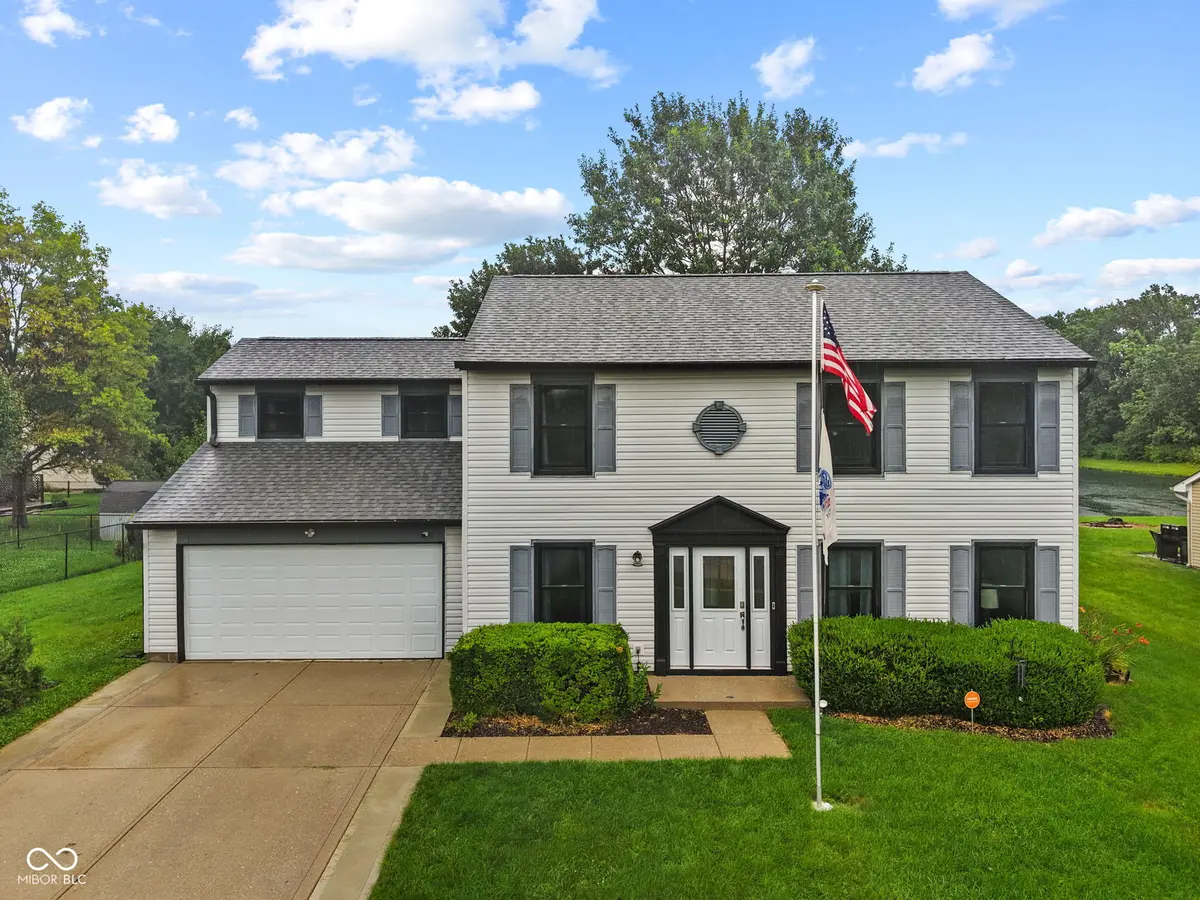
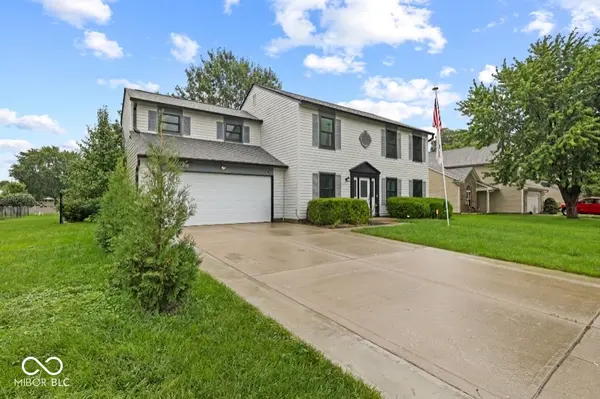
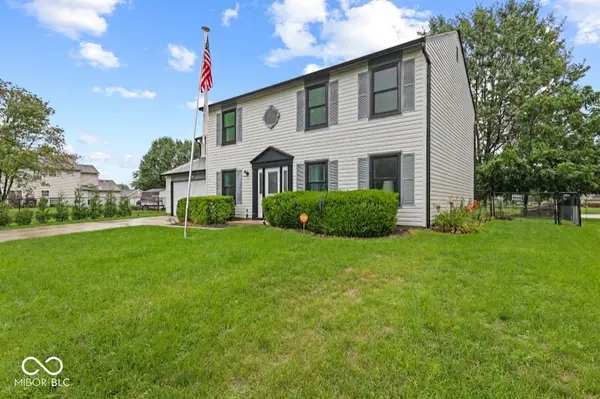
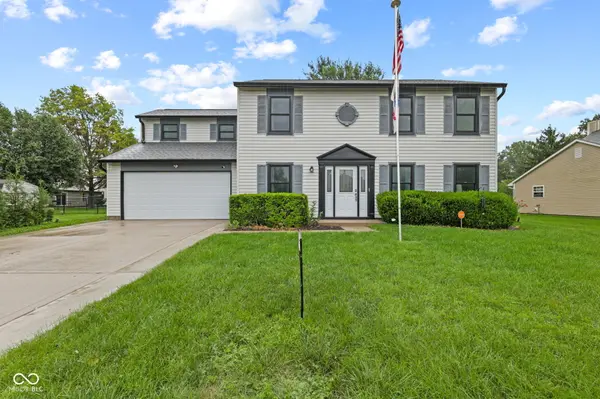
Welcome home to this spacious 5-bedroom, 2.5-bath, two-story home with a beautiful pond view! Step inside to a welcoming foyer with the formal dining room conveniently located to the left and a private office with French doors to the right. The generously sized living room provides plenty of space to relax and entertain, while the updated kitchen features new cabinetry, a breakfast bar, and kitchen appliances that remain with the home. Upstairs, you'll find a spacious primary suite complete with a walk-in closet and private bath featuring double sinks and a stand-up shower. Four additional bedrooms and a second full bath provide plenty of room for family, guests, or flexible living space. Enjoy the outdoors in the fenced-in backyard, complete with a mini barn for additional storage. The pond view adds an extra touch of serenity to the setting. Numerous updates provide peace of mind for the next homeowner, including a new roof on the home and shed, new 6" gutters, updated upstairs showers, new kitchen cabinets, new laminate flooring throughout the main floor, and new windows throughout the home. The driveway has also been widened for added convenience. With spacious living areas, thoughtful updates, a fenced backyard, and a beautiful pond view, this home is ready for its next chapter!

Location

State IN

County Hendricks

Rooms

Kitchen Kitchen Updated

Interior

Interior Features Attic Access, Breakfast Bar, Entrance Foyer, Paddle Fan, Hi-Speed Internet Availbl, Eat-in Kitchen, Wired for Data, Pantry, Smart Thermostat, Walk-In Closet(s), Wood Work Painted, Wood Work Stained

Heating Forced Air, Natural Gas

Cooling Central Air

Equipment Security System, Smoke Alarm

Fireplace Y

Appliance Dishwasher, Disposal, Gas Water Heater, MicroHood, Convection Oven, Gas Oven, Refrigerator, Water Heater

Exterior

Exterior Feature Barn Mini, Smart Lock(s)

Garage Spaces 2.0

Utilities Available Cable Connected, Natural Gas Connected, Sewer Connected, Water Connected

View Y/N true

Water Access Desc Public

View Pond

Building

Story Two

Foundation Slab

Water Public

Architectural Style Traditional

Structure Type Vinyl Siding

New Construction false

Schools

Elementary Schools Maple Elementary School

Middle Schools Avon Middle School North

High Schools Avon High School

School District Avon Community School Corp

Others

HOA Fee Include Insurance,Maintenance,Management

Ownership Mandatory Fee

Virtual Tour https://listings.indianaskypics.com/videos/019ffb64-68bd-70fa-8ee9-b9150d2707f1


MIBOR MLS

NEARBY SCHOOLS & PROPERTIES

Charles Bell

Charles Bell

Real Estate Advisor | RBRB18000586

+1(765) 532-9814

GET MORE INFORMATION

Name
Phone*
Message

Go tour this home

555 Hyannis DR