
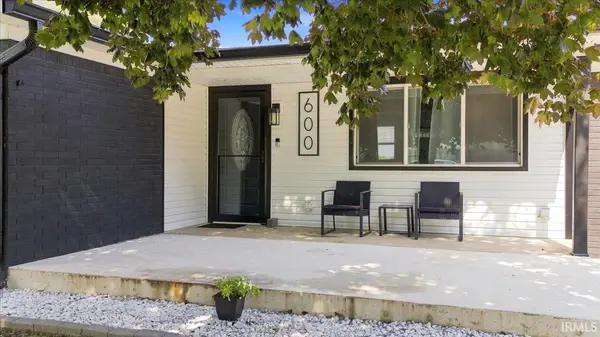

600 Kissel CT, Walton, IN 46994
See all 36 photos
600 Kissel CT, Walton, IN 46994
REQUEST A TOUR If you would like to see this home without being there in person, select the "Virtual Tour" option and your agent will contact you to discuss available opportunities.
In-PersonVirtual Tour
Listed by Real Broker, LLC
$ 265,000
Est. payment /mo
New

600 Kissel CT Walton, IN 46994

3 Beds

2 Baths

1,272 SqFt


UPDATED:

Key Details

Property Type Single Family Home

Sub Type Site-Built Home

Listing Status Active

Purchase Type For Sale

Square Footage 1,272 sqft

Subdivision Meadow View / Meadowview

MLS Listing ID IRM202634707

Style Ranch

Bedrooms 3

Full Baths 2

HOA Y/N No

Year Built 1966

Annual Tax Amount $789

Tax Year 2026

Lot Size 0.280 Acres

Acres 0.28

Lot Dimensions 85X142

Property Sub-Type Site-Built Home

Property Description

Welcome to 600 Kissel Court! This beautifully updated 3-bedroom, 2-bath home offers an impressive list of improvements throughout. The home was remodeled down to the studs with new insulation, drywall, trim, doors, recessed lighting, ceiling fans, premium Sherwin-Williams interior paint, and original 3/4-inch hardwood flooring in select areas. The 2022 kitchen features custom cabinetry, quartz countertops, glass tile backsplash, premium sink, tile flooring, and a Samsung Black Stainless appliance package, including a new microwave purchased in July 2026. Additional updates include 200-amp electrical service and wiring, PEX plumbing, 2023 tankless water heater, Goodman 3-ton A/C with new furnace and ductwork, new vinyl windows, insulated garage door and opener, floodlights, and 2024 roof with 6-inch gutters. Outside, enjoy the open .28-acre lot, new concrete front and rear patios poured in 2025, and freshly painted exterior. With a 20 x 23 garage and 10 x 12 storage shed, there is plenty of space inside and out. There are simply too many updates to list here—see the full feature sheet for all the details! Do not miss out on this rare opportunity, schedule your tour through Showing Time Today!

Location

State IN

County Cass County

Rooms

Basement Crawl Space

Interior

Interior Features 1st Bdrm En Suite, Ceiling Fan(s), Countertops-Stone, Detector-Carbon Monoxide, Detector-Smoke, Dryer Hook Up Electric, Dryer Hook Up Gas, Dryer Hook Up Gas/Elec, Garage Door Opener, Open Floorplan, Patio Open, Porch Open, Range/Oven Hook Up Elec, Range/Oven Hook Up Gas, Stand Up Shower, Tub/Shower Combination, Main Level Bedroom Suite, Washer Hook-Up, Garage Utilities

Heating Forced Air

Inclusions Microwave, Refrigerator, Washer, Dryer-Gas, Oven-Convection, Oven-Electric, Oven-Gas, Range-Electric, Range-Gas, Water Heater Tankless, Window Treatment-Blinds

Fireplace N

Exterior

Garage Spaces 2.0

View Y/N true

Building

Lot Description Level

Story One

Sewer Public Sewer

Water City

Level or Stories One

New Construction No

Schools

Elementary Schools Lewis Cass

Middle Schools Lewis Cass

High Schools Lewis Cass

School District Lewis Cass Schools

Others

Pets Allowed No

Tax ID 09-18-30-340-012.000-022

Acceptable Financing IRM202634707

Listing Terms IRM202634707

Special Listing Condition None

Virtual Tour https://www.propertypanorama.com/instaview/irmls/202634707


Indiana Regional MLS (IRMLS)

NEARBY SCHOOLS & PROPERTIES

Charles Bell

Charles Bell

Real Estate Advisor RBRB18000586

+1(765) 532-9814

GET MORE INFORMATION

Name
Phone*
Message

Go tour this home

600 Kissel CT