
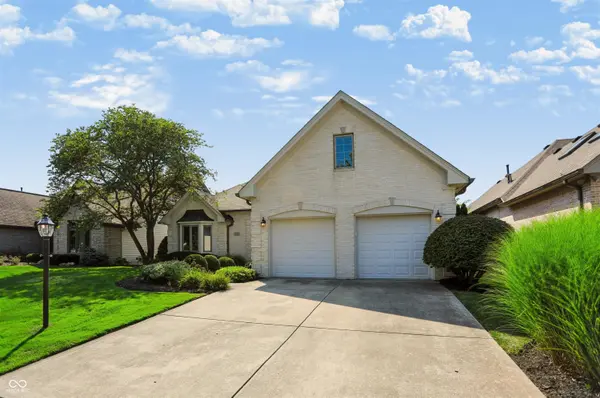

12732 Stanwich PL, Carmel, IN 46033
See all 40 photos
12732 Stanwich PL, Carmel, IN 46033
REQUEST A TOUR If you would like to see this home without being there in person, select the "Virtual Tour" option and your advisor will contact you to discuss available opportunities.
In-PersonVirtual Tour
Listed by Susie Crawford • F.C. Tucker Company
$ 550,000
Est. payment /mo
Save
Coming Soon

12732 Stanwich PL Carmel, IN 46033

3 Beds

2 Baths

2,312 SqFt


UPDATED:

Key Details

Property Type Single Family Home

Sub Type Single Family Residence

Listing Status Coming Soon

Purchase Type For Sale

Square Footage 2,312 sqft

Price per Sqft $237

Subdivision Plum Creek Farms

MLS Listing ID 22123079

Bedrooms 3

Full Baths 2

HOA Fees $375/Semi-Annually

HOA Y/N Yes

Year Built 2000

Tax Year 2025

Lot Size 9,147 Sqft

Acres 0.21

Property Sub-Type Single Family Residence

Property Description

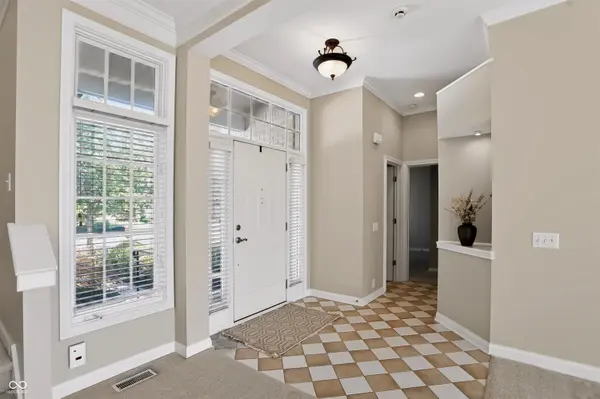
Welcome home to this highly sought-after Augusta section of Plum Creek Farms. Directly overlooking the scenic 5th hole of the award-winning, Pete Dye-designed Plum Creek Golf Course, this exceptional 3-bedroom home blends main-level main-suite luxury with an unbeatable location. Step inside to the airy, open floor plan accented by 10-foot ceilings, oversized windows, and an abundance of natural light. The spacious kitchen comes equipped with white cabinetry, a center island with its down-draft range, a built-in wall oven, a walk-in pantry, and expansive storage. The kitchen flows directly into the great room, anchored by a cozy gas fireplace and lots of built-in cabinetry.The main floor's primary suite features an ensuite bath with double vanities, a deep soaking tub, a separate shower, a private commode, and a large walk-in closet. A second main-level bedroom features a bright bay window and easy access to the second full bath with a tub/shower combination. Upstairs, a spacious upper loft serves as a versatile third bedroom, home office, or media room, complete with its own walk-in closet. The practical layout also includes an oversized two-car garage with storage space. Enter into the dedicated laundry room outfitted with upper cabinets, counter space, and a laundry tub. Newer windows ($40K), line the entire rear wall including the primary bedroom for low maintenance. Enjoy beautiful sunsets on your oversized deck in the west-facing private back yard overlooking the course. Just minutes away from Prairie View and Brookshire Golf courses, and walk to Cafe Patachou, Starbucks, Subway and more. Enjoy your new home close to shopping, dining, wonderful parks, the award-winning library, miles of walking trails and more!

Location

State IN

County Hamilton

Rooms

Main Level Bedrooms 2

Interior

Interior Features Built-in Features, High Ceilings, Walk-In Closet(s), Paddle Fan, Bath Sinks Double Main, Kitchen Island, Pantry

Heating Forced Air, Natural Gas

Cooling Central Air

Flooring Hardwood

Fireplaces Number 1

Fireplaces Type Family Room, Gas Log

Equipment None, Satellite Dish, Sump Pump

Fireplace Y

Appliance Electric Cooktop, Dishwasher, Dryer, Gas Water Heater, Microwave, Oven, Washer, Water Softener Owned

Exterior

Garage Spaces 2.0

Utilities Available Cable Available, Natural Gas Connected

Water Access Desc Public

Building

Story One and One Half

Foundation Crawl Space

Water Public

Architectural Style Ranch

Structure Type Wood Brick

New Construction false

Schools

Elementary Schools Prairie Trace Elementary School

Middle Schools Clay Middle School

High Schools Carmel High School

School District Carmel Clay Schools

Others

HOA Fee Include Association Home Owners,Entrance Common,Maintenance,Snow Removal

Ownership Mandatory Fee


MIBOR MLS

NEARBY SCHOOLS & PROPERTIES

Charles Bell

Charles Bell

Real Estate Advisor RBRB18000586

+1(765) 532-9814

GET MORE INFORMATION

Name
Phone*
Message

Go tour this home

12732 Stanwich PL