
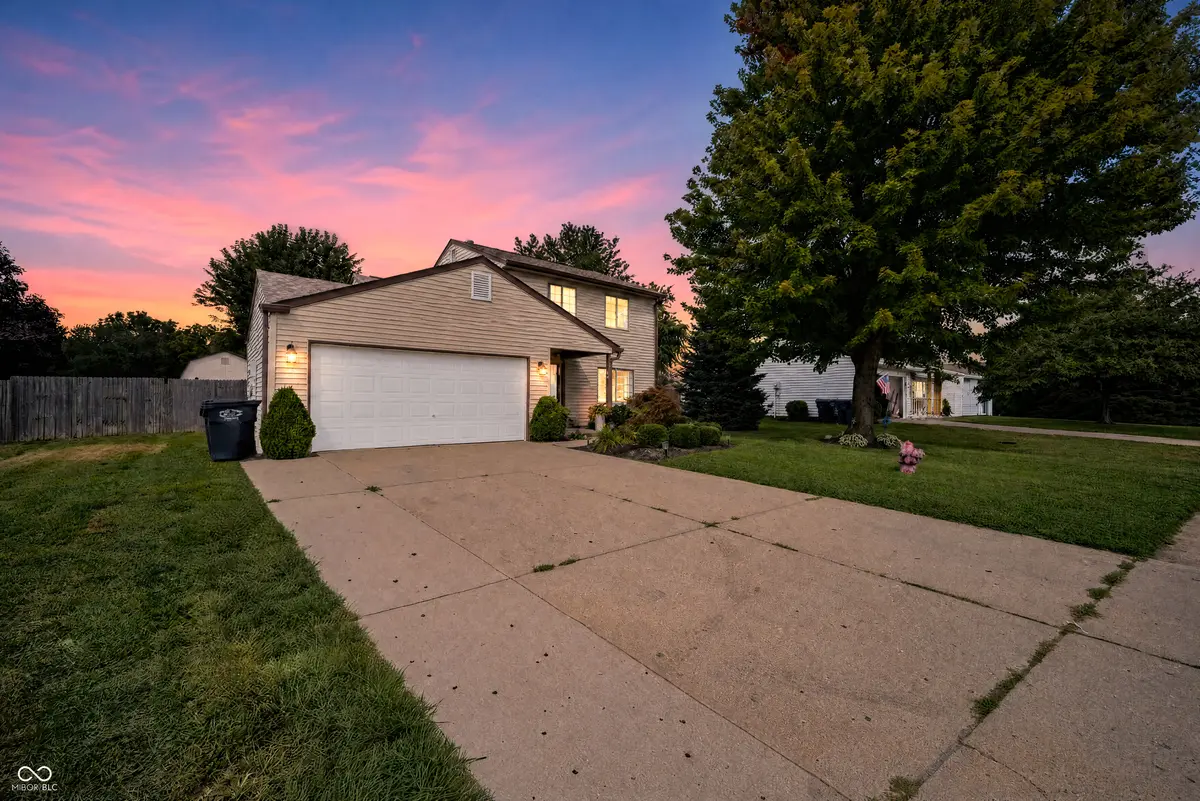
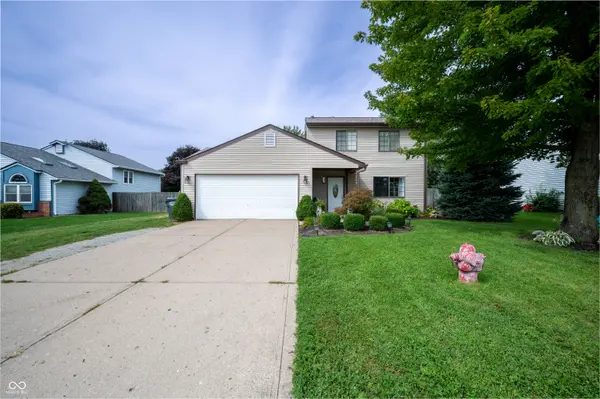

1104 Fox Trace DR, Anderson, IN 46013
See all 34 photos
1104 Fox Trace DR, Anderson, IN 46013
REQUEST A TOUR If you would like to see this home without being there in person, select the "Virtual Tour" option and your agent will contact you to discuss available opportunities.
In-PersonVirtual Tour
Listed by Gabriela Pitts • Highgarden Real Estate
$ 229,999
Est. payment /mo
Save
New

1104 Fox Trace DR Anderson, IN 46013

3 Beds

2 Baths

1,848 SqFt


UPDATED:

Key Details

Property Type Single Family Home

Sub Type Single Family Residence

Listing Status Active

Purchase Type For Sale

Square Footage 1,848 sqft

Price per Sqft $124

Subdivision Fox Trace

MLS Listing ID 22123358

Bedrooms 3

Full Baths 2

HOA Y/N No

Year Built 1994

Tax Year 2025

Lot Size 8,712 Sqft

Acres 0.2

Property Sub-Type Single Family Residence

Property Description

Discover a compelling lifestyle opportunity at 1104 Fox Trace, ANDERSON, IN. Built in 1994, this traditional single-family residence offers 1848 square feet of living space and is presented in great condition, an attractive property ready for its next chapter. The kitchen is thoughtfully equipped with matching black appliances, providing a cohesive and functional space for culinary pursuits. Step outside to discover a private yard, an inviting space designed for both relaxation and entertainment. Enjoy evenings around the fire pit, or host gatherings in the dedicated outdoor dining area. A patio and covered patio further enhance the outdoor living experience, offering versatile spaces for al fresco enjoyment. An attached garage offers convenience and additional storage space. This property presents a balanced blend of comfort and outdoor enjoyment, inviting you to envision your future here.

Location

State IN

County Madison

Interior

Interior Features Attic Access, Attic Pull Down Stairs

Heating Natural Gas

Cooling Central Air

Fireplace N

Appliance Gas Cooktop, Refrigerator, Microwave

Exterior

Garage Spaces 2.0

View Y/N false

Water Access Desc Public

Building

Story Multi/Split

Foundation Crawl Space

Water Public

Architectural Style Split Level

Structure Type Vinyl Siding

New Construction false

Schools

Middle Schools Highland Middle School

School District Anderson Community School Corp


MIBOR MLS

NEARBY SCHOOLS & PROPERTIES

Charles Bell

Charles Bell

Real Estate Advisor RBRB18000586

+1(765) 532-9814

GET MORE INFORMATION

Name
Phone*
Message

Go tour this home

1104 Fox Trace DR