

509 Rivers Edge CT #A, Mishawaka, IN 46544
See all 20 photos
509 Rivers Edge CT #A, Mishawaka, IN 46544
REQUEST A TOUR If you would like to see this home without being there in person, select the "Virtual Tour" option and your agent will contact you to discuss available opportunities.
In-PersonVirtual Tour
Listed by Steven Koleno • Beycome Brokerage Realty LLC
$ 399,000
Est. payment /mo
Save
New

509 Rivers Edge CT #A Mishawaka, IN 46544

3 Beds

2 Baths

2,638 SqFt


UPDATED:

Key Details

Property Type Condo

Sub Type Condominium

Listing Status Active

Purchase Type For Sale

Square Footage 2,638 sqft

Price per Sqft $151

Subdivision No Subdivision

MLS Listing ID 22123868

Bedrooms 3

Full Baths 2

HOA Fees $350/mo

HOA Y/N Yes

Year Built 1986

Tax Year 2025

Lot Size 4.400 Acres

Acres 4.4

Property Sub-Type Condominium

Property Description

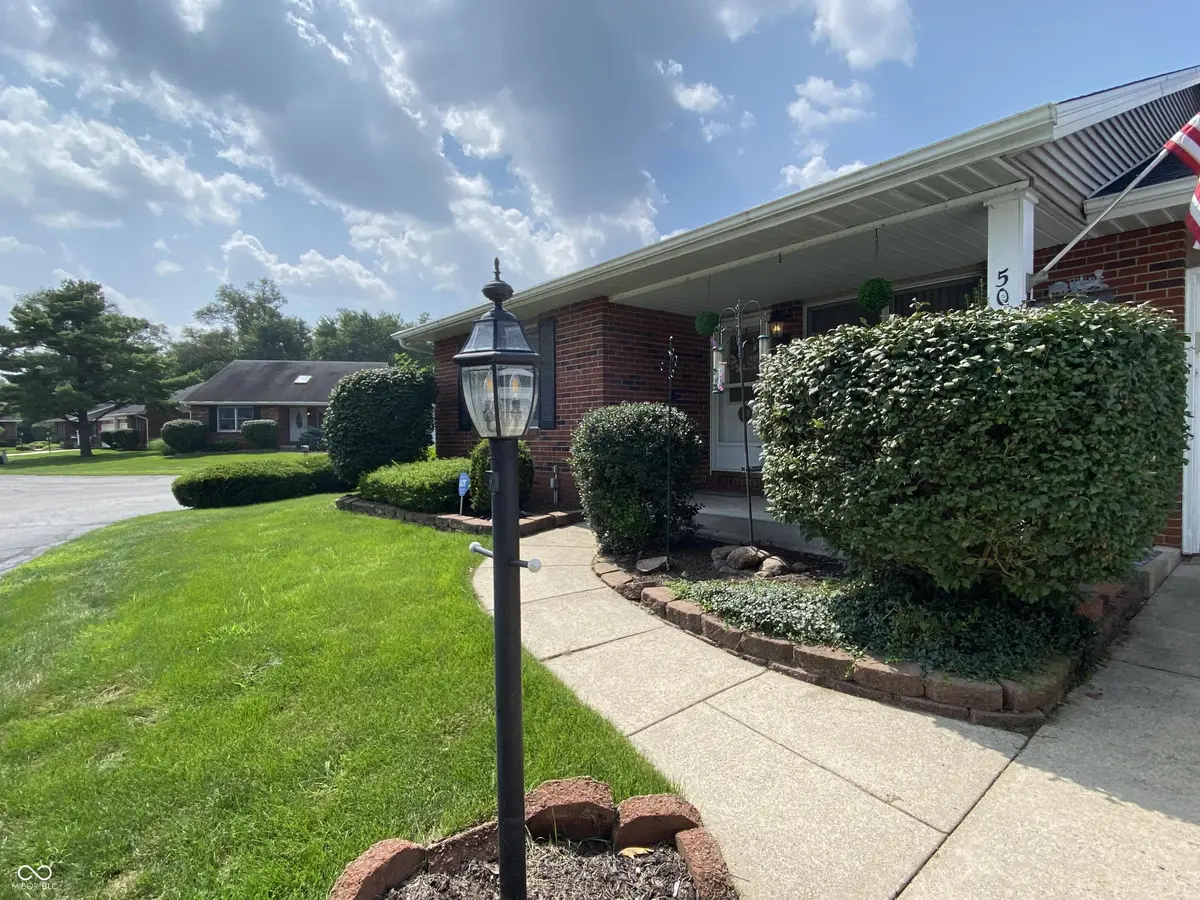
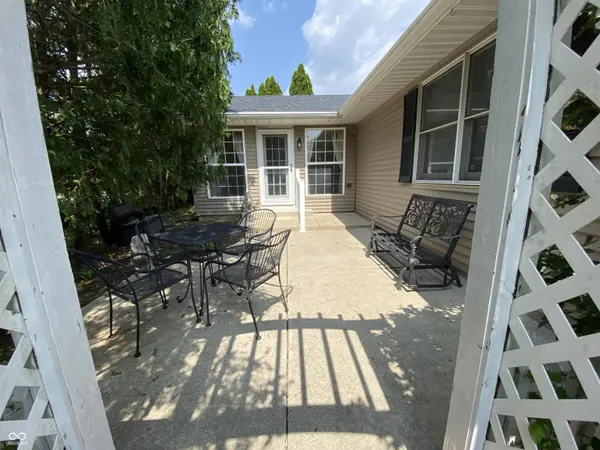
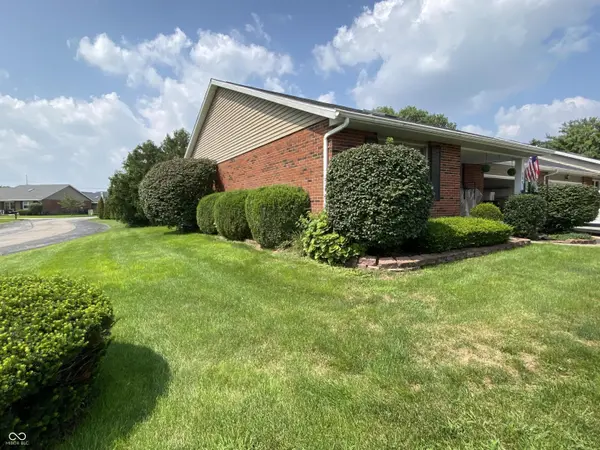
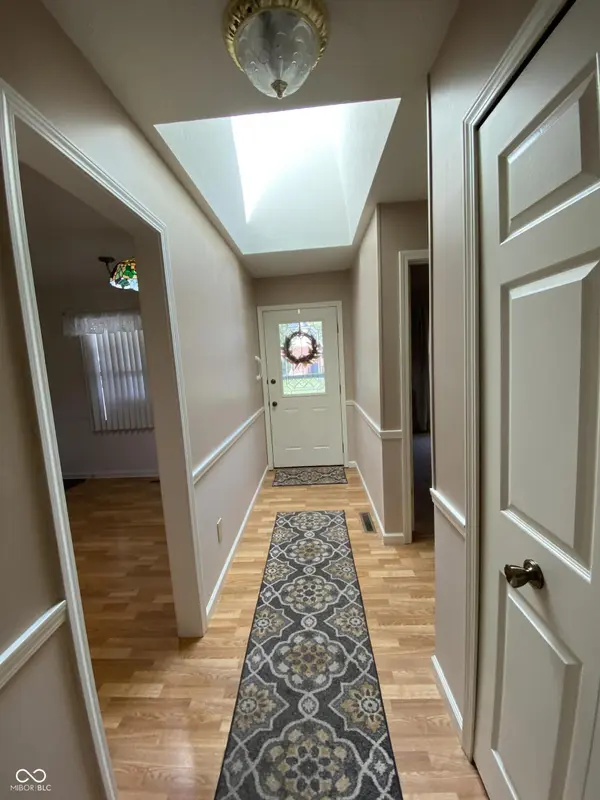
Spacious corner lot condo with sunroom and finished basement. Welcome to this immaculate, light-filled condo with low-maintenance living and premium custom upgrades throughout. Situated on a prime corner lot with mature trees in a quiet neighborhood, this move-in ready home combines modern convenience with exceptional craftsmanship. Enjoy year-round natural light in the custom-built all-season sunroom or relax on the private back patio. Large living room has gas fireplace. The finished basement includes a custom serving bar with built-in cabinetry and glass display shelving. The primary bedroom is generously sized with a large walk in closet; mounted TV and DVD player included. Kitchen has laminate wood floor, full baths feature durable tile flooring and custom tile countertops. Freshly painted and deep cleaned throughout. Brand new roof and skylights installed 2025. Included appliances: stove, oven, microwave, refrigerator, freezer, dishwasher, new garbage disposal 2026, main-floor washer and new dryer 2026, garage refrigerator, and water softener. Three bedrooms, two full baths, two-car attached garage, new garage door opener installed 2026, first-floor laundry, and all window coverings included. HOA provides lawn care, irrigation, sprinkler system, and full exterior maintenance. Prime area near Penn High School, pharmacies, grocery stores, and dining.

Location

State IN

County St Joseph

Rooms

Basement Finished

Main Level Bedrooms 3

Interior

Interior Features Attic Access, Built-in Features, Vaulted Ceiling(s), Entrance Foyer, Paddle Fan, Hi-Speed Internet Availbl, Eat-in Kitchen, Wired for Data, Smart Thermostat, Supplemental Storage, Walk-In Closet(s), Wood Work Painted

Heating Forced Air, Natural Gas

Cooling Central Air

Flooring Hardwood

Fireplaces Number 1

Fireplaces Type Family Room, Gas Starter

Fireplace Y

Appliance Electric Cooktop, Dishwasher, Dryer, Gas Water Heater, Exhaust Fan, Microwave, Electric Oven, Gas Oven, Refrigerator

Exterior

Exterior Feature Lighting, Sprinkler System

Garage Spaces 2.0

Water Access Desc Public

Building

Story One

Foundation Crawl Space, Partial

Water Public

Architectural Style Ranch

Structure Type Brick,Block

New Construction false

Schools

High Schools Penn High School

School District Penn-Harris-Madison School Corp

Others

Ownership Horizontal Prop Regime


MIBOR MLS

NEARBY SCHOOLS & PROPERTIES

Charles Bell

Charles Bell

Real Estate Advisor RBRB18000586

+1(765) 532-9814

GET MORE INFORMATION

Name
Phone*
Message

Go tour this home

509 Rivers Edge CT #A