

11951 Millgrove RD, Quincy, IN 47456
See all 67 photos
11951 Millgrove RD, Quincy, IN 47456,Video Tour
11951 Millgrove RD, Quincy, IN 47456
REQUEST A TOUR If you would like to see this home without being there in person, select the "Virtual Tour" option and your agent will contact you to discuss available opportunities.
In-PersonVirtual Tour
Listed by Chris Harcourt • Harcourt Real Estate Team
$ 449,000
Est. payment /mo
New

11951 Millgrove RD Quincy, IN 47456

3 Beds

2 Baths

1,658 SqFt


UPDATED:

Key Details

Property Type Single Family Home

Sub Type Single Family Residence

Listing Status Active

Purchase Type For Sale

Square Footage 1,658 sqft

Price per Sqft $270

Subdivision No Subdivision

MLS Listing ID 22123604

Bedrooms 3

Full Baths 2

HOA Y/N No

Year Built 1963

Tax Year 2025

Lot Size 5.180 Acres

Acres 5.18

Property Sub-Type Single Family Residence

Property Description

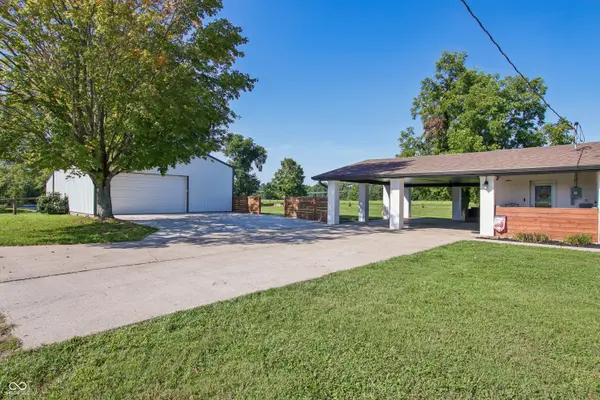
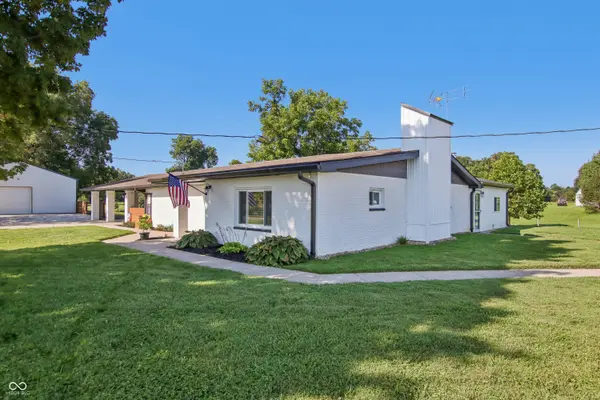
Welcome home to your own private country oasis! Situated on 5.18 picturesque acres, this inviting 3-bedroom, 2-bath home features a gorgeous sunset every evening watching the orange glow reflection in the pond. Numerous updates, including appliances, flooring, paint, and lighting. Enjoy year-round views of the fully stocked pond, spend summer evenings fishing from either of the two docks, or relax beside the wood-burning stove on a cozy winter night. The property also features a 30x40 pole barn with a 16x30 lean-to added in 2024, providing ample space for vehicles, tractors, equipment, and recreational toys. An additional workshop with a new HVAC system installed in 2024 offers the perfect setting for hobbies, projects, or extra storage. The workshop could also be converted to in law quarters. With convenient access to I-70 and high-speed fiber internet, this property delivers the peace and privacy of country living without sacrificing connectivity or convenience. Come experience everything this exceptional property has to offer!

Location

State IN

County Owen

Rooms

Main Level Bedrooms 3

Interior

Interior Features Attic Access, Hi-Speed Internet Availbl, Eat-in Kitchen

Heating Forced Air, Propane

Cooling Central Air

Fireplaces Number 1

Fireplaces Type Family Room, Free Standing, Wood Burning

Fireplace Y

Appliance Dishwasher, Electric Water Heater, Microwave, Electric Oven, Refrigerator

Exterior

Exterior Feature Barn Mini, Storage

Garage Spaces 4.0

Utilities Available Cable Available

View Y/N true

Water Access Desc Private

Building

Story One

Foundation Slab

Water Private

Architectural Style Ranch

Structure Type Brick

New Construction false

Schools

Elementary Schools Cloverdale Elementary School

High Schools Cloverdale High School

School District Cloverdale Community Schools

Others

Virtual Tour https://www.zillow.com/view-imx/406b00d1-d62b-4b1e-9837-a0884bb5f6bd?wl=true&setAttribution=mls&initialViewType=pano


MIBOR MLS

NEARBY SCHOOLS & PROPERTIES

Charles Bell

Charles Bell

Real Estate Advisor RBRB18000586

+1(765) 532-9814

GET MORE INFORMATION

Name
Phone*
Message

Go tour this home

11951 Millgrove RD