

6336 Graybrook CT, Indianapolis, IN 46237
See all 60 photos
6336 Graybrook CT, Indianapolis, IN 46237
REQUEST A TOUR If you would like to see this home without being there in person, select the "Virtual Tour" option and your agent will contact you to discuss available opportunities.
In-PersonVirtual Tour
Listed by Samuel Arce • F.C. Tucker Company
$ 314,899
Est. payment /mo
Save
New

6336 Graybrook CT Indianapolis, IN 46237

4 Beds

3 Baths

3,036 SqFt


UPDATED:

Key Details

Property Type Single Family Home

Sub Type Single Family Residence

Listing Status Active

Purchase Type For Sale

Square Footage 3,036 sqft

Price per Sqft $103

Subdivision Amber Ridge

MLS Listing ID 22123810

Bedrooms 4

Full Baths 2

Half Baths 1

HOA Fees $350/ann

HOA Y/N Yes

Year Built 2002

Tax Year 2025

Lot Size 9,583 Sqft

Acres 0.22

Property Sub-Type Single Family Residence

Property Description

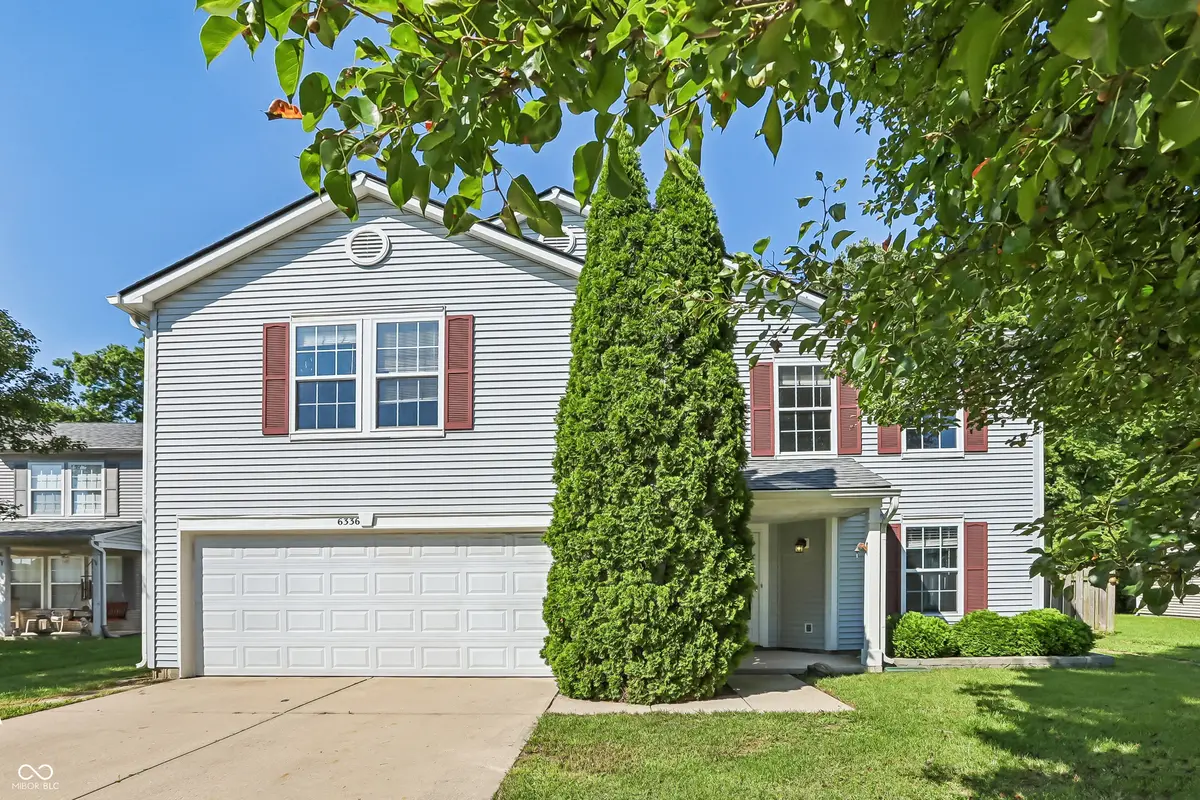
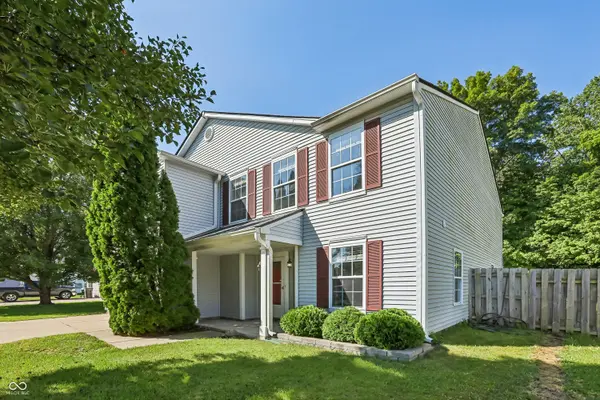
Welcome to Amber Ridge! This spacious and well-cared-for 4BR/2.5BA home is perfectly situated on a quiet cul-de-sac and offers over 3,000 sq. ft. of living space in desirable Franklin Township. The recently repainted interior creates a fresh, welcoming feel, while the generous floor plan provides plenty of room to live, work and entertain. Step inside to a spacious Kitchen featuring white cabinetry, newer stainless-steel appliances and upgraded lighting, overlooking the impressive Great Room with wood burning fireplace. A separate Den/Office provides the perfect space for working from home, a study or flex space. The oversized Laundry Room/Pantry is a wonderful bonus, offering exceptional storage and functionality. The spacious Primary Suite features a garden tub/shower and large walk-in closet. Three additional generously sized bedrooms, all with ceiling fans, provide plenty of room for family and guests. The finished garage adds valuable additional space for vehicles, hobbies or storage. Major updates include a NEW ROOF in 2024, approximately 8-year-old Trane furnace and air conditioner, updated water heater and newer water softener. These improvements offer peace of mind while allowing you to enjoy the home from day one. Outside, the spacious fully fenced backyard is ready for relaxing, entertaining or enjoying your morning coffee. The large deck has been recently restained, and the mini barn provides convenient additional storage for lawn equipment, bikes and outdoor essentials. Located in desirable Amber Ridge, this home offers the best of both worlds-a peaceful cul-de-sac setting with convenient access to shopping, dining, parks, schools and major roadways. Served by Franklin Township Schools, this is an excellent opportunity to own a spacious home in a well-established neighborhood that has been lovingly cared for and thoughtfully maintained. Come see all this wonderful Amber Ridge home has to offer!

Location

State IN

County Marion

Rooms

Kitchen Kitchen Updated

Interior

Interior Features Attic Access, Wood Work Painted, Paddle Fan, Eat-in Kitchen, Hi-Speed Internet Availbl, Kitchen Island, Pantry, Bath Sinks Double Main, Walk-In Closet(s)

Heating Forced Air, Natural Gas

Cooling Central Air

Fireplaces Number 1

Fireplaces Type Great Room, Wood Burning

Equipment Smoke Alarm

Fireplace Y

Appliance None, Dishwasher, Gas Water Heater, Microwave, Electric Oven, Range Hood, Refrigerator, Water Softener Owned

Exterior

Exterior Feature Barn Mini, Storage Shed, Fire Pit

Garage Spaces 2.0

Utilities Available Cable Available, Natural Gas Connected

View Y/N true

Water Access Desc Public

View Trees/Woods

Building

Story Two

Foundation Slab

Water Public

Architectural Style Traditional

Structure Type Vinyl Siding

New Construction false

Schools

School District Franklin Township Com Sch Corp

Others

HOA Fee Include Entrance Common,Insurance,Maintenance,Nature Area

Ownership Mandatory Fee


MIBOR MLS

NEARBY SCHOOLS & PROPERTIES

Charles Bell

Charles Bell

Real Estate Advisor RBRB18000586

+1(765) 532-9814

GET MORE INFORMATION

Name
Phone*
Message

Go tour this home

6336 Graybrook CT