

7143 Mohawk LN, Indianapolis, IN 46260
See all 42 photos
7143 Mohawk LN, Indianapolis, IN 46260
REQUEST A TOUR If you would like to see this home without being there in person, select the "Virtual Tour" option and your agent will contact you to discuss available opportunities.
In-PersonVirtual Tour
Listed by Stevee Clifton • Compass Indiana, LLC
$ 399,000
Est. payment /mo
Save
Coming Soon

7143 Mohawk LN Indianapolis, IN 46260

4 Beds

4 Baths

2,742 SqFt


UPDATED:

Key Details

Property Type Single Family Home

Sub Type Single Family Residence

Listing Status Coming Soon

Purchase Type For Sale

Square Footage 2,742 sqft

Price per Sqft $145

Subdivision Westlane Terrace

MLS Listing ID 22123950

Bedrooms 4

Full Baths 3

Half Baths 1

HOA Y/N No

Year Built 1962

Tax Year 2026

Lot Size 0.460 Acres

Acres 0.46

Property Sub-Type Single Family Residence

Property Description

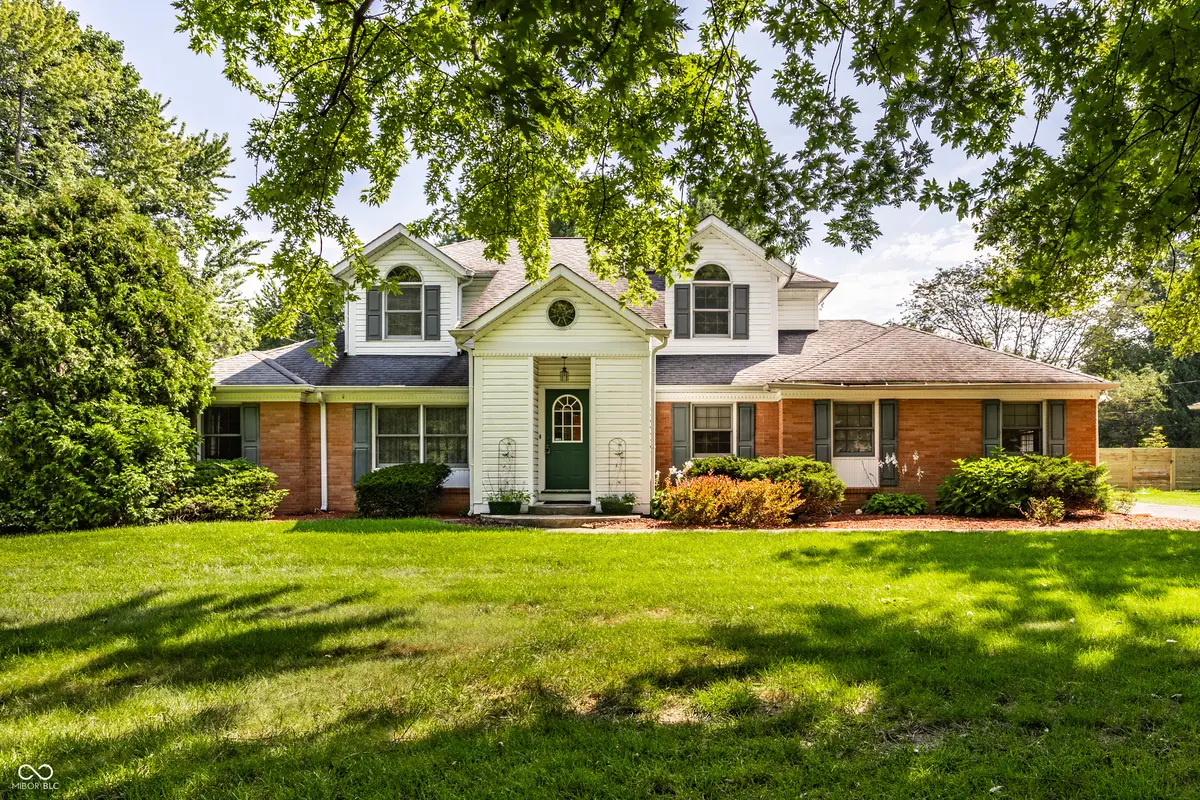
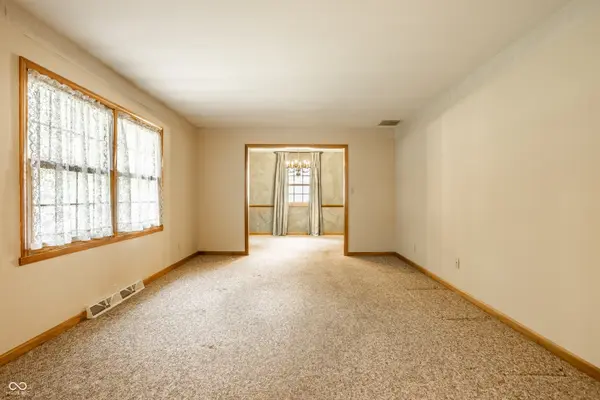
Spacious and thoughtfully designed in Washington Township, this generously sized traditional two-story sits on a nearly half-acre lot in a quiet, established neighborhood with no HOA. A flagstone entry opens to formal living and dining rooms, while the expansive wood-paneled family room features a wood-burning fireplace with gas logs and direct access to the deck and backyard. The main level includes a large eat-in kitchen and three sizable bedrooms, including one with a private ensuite bath, plus an additional full hall bath with dual vanities. A convenient laundry/mudroom and half bath adjoin the attached two-car garage. Upstairs, the expansive primary suite features a vaulted ceiling, multiple closets, including a walk-in, and ensuite bath with dual vanity. An impressive office with extensive built-ins and storage offers excellent flexibility and could easily serve as a fifth bedroom. Outside, enjoy the deck, backyard, firepit and storage shed. Pre-inspected for added buyer confidence. With generous proportions and a versatile floor plan, this home offers plenty of room to make it distinctly your own.

Location

State IN

County Marion

Rooms

Main Level Bedrooms 3

Interior

Interior Features Attic Pull Down Stairs, Bath Sinks Double Main, Built-in Features, Vaulted Ceiling(s), Entrance Foyer, Eat-in Kitchen, Walk-In Closet(s)

Heating Forced Air, Natural Gas

Cooling Central Air

Flooring Hardwood

Fireplaces Number 1

Fireplaces Type Family Room, Gas Log, Wood Burning

Equipment Smoke Alarm

Fireplace Y

Appliance Dishwasher, Dryer, Disposal, Gas Water Heater, Microwave, Electric Oven, Refrigerator, Washer

Exterior

Exterior Feature Gas Grill, Fire Pit, Storage Shed

Garage Spaces 2.0

Utilities Available Electricity Connected, Natural Gas Connected, Sewer Connected, Water Connected

Water Access Desc Public

Building

Story Two

Foundation Crawl Space

Water Public

Architectural Style Traditional

Structure Type Brick,Vinyl Siding

New Construction false

Schools

Elementary Schools Fox Hill Elementary School

Middle Schools Westlane Middle School

High Schools North Central High School

School District Msd Washington Township


MIBOR MLS

NEARBY SCHOOLS & PROPERTIES

Charles Bell

Charles Bell

Real Estate Advisor RBRB18000586

+1(765) 532-9814

GET MORE INFORMATION

Name
Phone*
Message

Go tour this home

7143 Mohawk LN