

1486 Valdarno DR, Greenwood, IN 46143
See all 34 photos
1486 Valdarno DR, Greenwood, IN 46143
REQUEST A TOUR If you would like to see this home without being there in person, select the "Virtual Tour" option and your agent will contact you to discuss available opportunities.
In-PersonVirtual Tour
Listed by Kristin Rafferty-Burdine • Highgarden Real Estate
$ 399,000
Est. payment /mo
New

1486 Valdarno DR Greenwood, IN 46143

3 Beds

3 Baths

2,760 SqFt


UPDATED:

Key Details

Property Type Single Family Home

Sub Type Single Family Residence

Listing Status Active

Purchase Type For Sale

Square Footage 2,760 sqft

Price per Sqft $144

Subdivision Tuscany Village

MLS Listing ID 22123582

Bedrooms 3

Full Baths 2

Half Baths 1

HOA Fees $395/ann

HOA Y/N Yes

Year Built 2015

Tax Year 2025

Lot Size 9,147 Sqft

Acres 0.21

Property Sub-Type Single Family Residence

Property Description

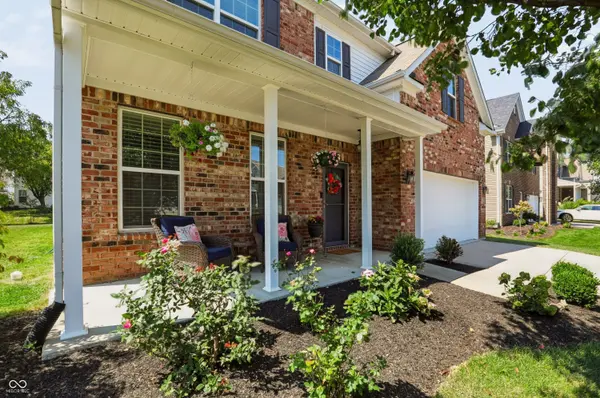
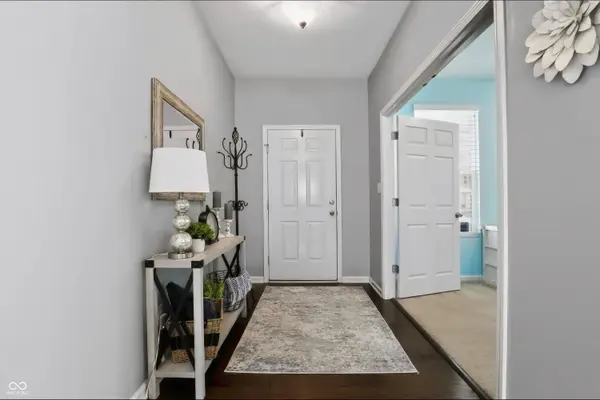
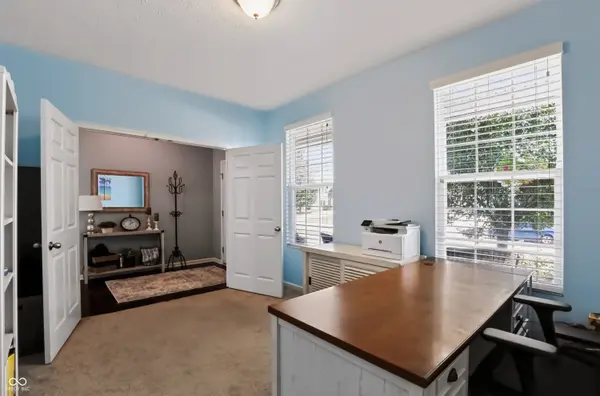
This home has it all! One owner home with a cozy front porch and fresh landscaping greets you as you enter. A dedicated office space with double doors is perfect for those who work from home. The open concept living area has a dining area, large family room and opens to an updated kitchen space with center granite island, gorgeous cabinetry and a tile backsplash. A large pantry, wood flooring and stainless appliances complete the space. Step outside to a spacious back yard with patio space. Upstairs is a large open loft area perfect for a den or additional tv area. 3 Extra large bedrooms all with walk in closets. The primary bedroom ensuite has a separate garden tub with walk in tile shower. Best of all the laundry room is upstairs! No need to carry laundry up and down the stairs. Center Grove schools in a great neighborhood, Tuscany Village, which includes sidewalks and a quaint park for the kids. Convenient to schools, shopping and restaurants.

Location

State IN

County Johnson

Rooms

Kitchen Kitchen Updated

Interior

Interior Features Entrance Foyer, Pantry, Walk-In Closet(s), Wood Work Painted

Heating Forced Air

Cooling Central Air

Fireplaces Number 1

Fireplaces Type Family Room, Gas Log

Equipment Smoke Alarm

Fireplace Y

Appliance Dishwasher, Dryer, Disposal, Microwave, Electric Oven, Refrigerator, Washer

Exterior

Garage Spaces 2.0

Utilities Available Cable Connected

Water Access Desc Public

Building

Story Two

Foundation Slab

Water Public

Architectural Style Traditional

Structure Type Vinyl With Brick

New Construction false

Schools

High Schools Center Grove High School

School District Center Grove Community School Corp

Others

HOA Fee Include Insurance,Maintenance,ParkPlayground,Management,Snow Removal

Ownership Mandatory Fee

Virtual Tour https://360tourdesigns-central-in.hd.pics/1486-Valdarno-Dr/idx


MIBOR MLS

NEARBY SCHOOLS & PROPERTIES

Charles Bell

Charles Bell

Real Estate Advisor RBRB18000586

+1(765) 532-9814

GET MORE INFORMATION

Name
Phone*
Message

Go tour this home

1486 Valdarno DR