

1832 Broadleaf CT, Greenwood, IN 46143
See all 36 photos
1832 Broadleaf CT, Greenwood, IN 46143
REQUEST A TOUR If you would like to see this home without being there in person, select the "Virtual Tour" option and your agent will contact you to discuss available opportunities.
In-PersonVirtual Tour
Listed by Marsha Wilson • F.C. Tucker Company
$ 475,000
Est. payment /mo
New

1832 Broadleaf CT Greenwood, IN 46143

2 Beds

3 Baths

2,572 SqFt


UPDATED:

Key Details

Property Type Condo

Sub Type Condominium

Listing Status Active

Purchase Type For Sale

Square Footage 2,572 sqft

Price per Sqft $184

Subdivision Ashwood Condominiums

MLS Listing ID 22123904

Bedrooms 2

Full Baths 2

Half Baths 1

HOA Fees $490/mo

HOA Y/N Yes

Year Built 2001

Tax Year 2025

Lot Size 0.340 Acres

Acres 0.34

Property Sub-Type Condominium

Property Description

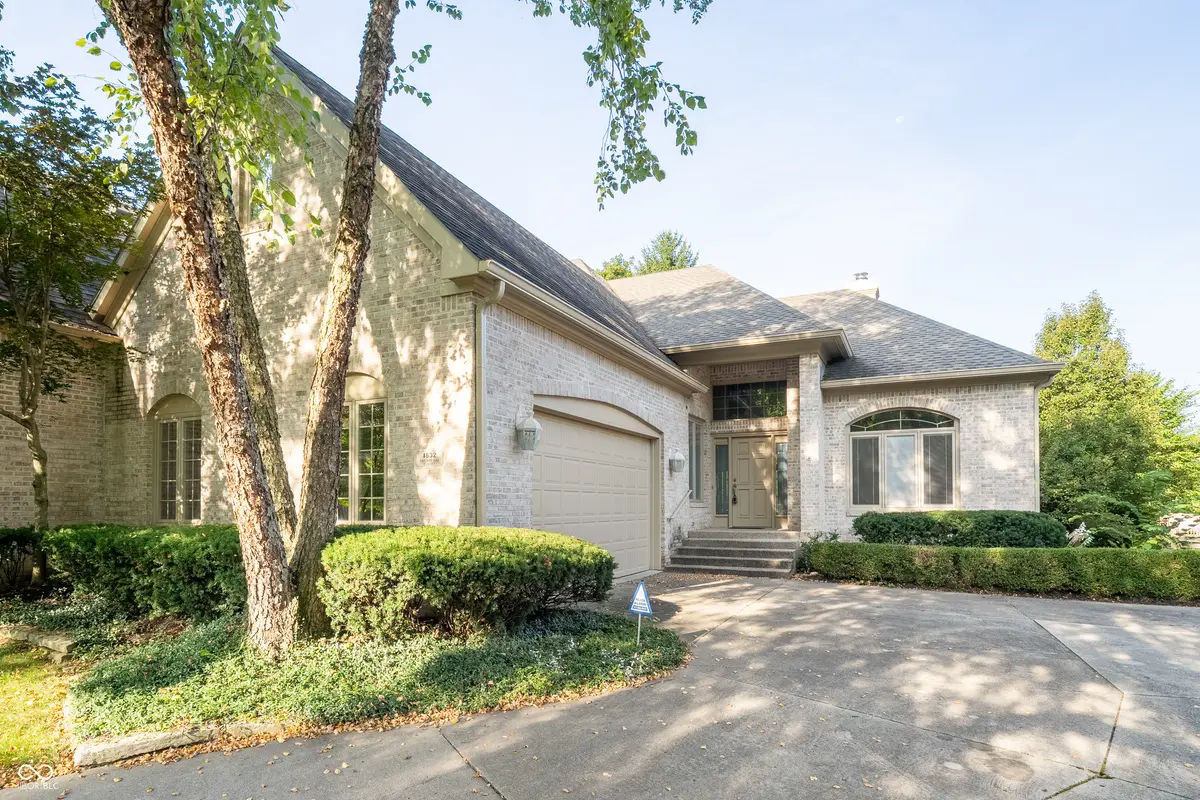
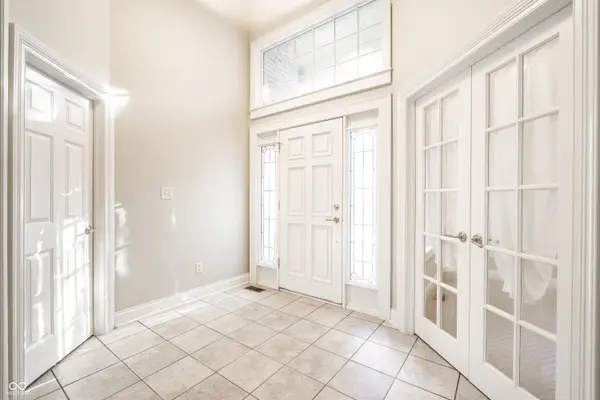
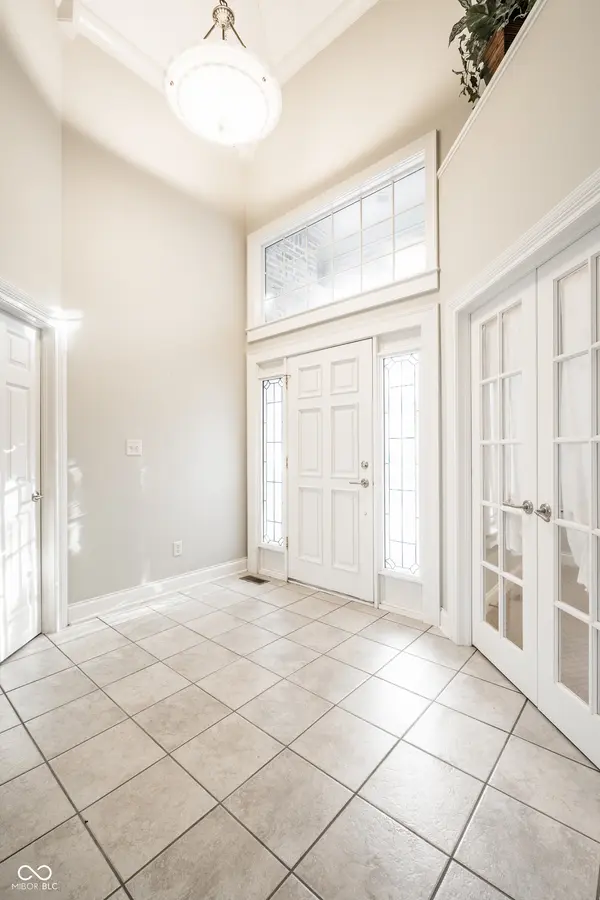
Welcome home to this spacious 2-bedroom, 2.5 bath condo w/main floor office at nearly 2600 square feet! A custom built brick condo offering an incredibly versatile open floor plan perfect for various dining spaces, creating cozy personal space, or entertaining guests. Attention to detail is apparent from the wide aggregate entry steps to raised ceilings which enhance the open, airy feel, including an impressive 10-foot ceiling in the great room and gorgeous tray ceiling detail which accents the breakfast nook. The main floor office provides a dedicated space for working from home, a den, or quiet retreat. Prepare meals in the warmed toned gourmet kitchen w/beautiful black granite countertops, center island w/breakfast bar, gas cooktop, double oven and huge breakfast nook overlooking the expansive deck w/Sun Setter awning. Large open great room is equipped w/gas fireplace and allows for formal dining area if desired or abundant family room space. Much desired primary bedroom suite offers privacy, luxury and well-appointed bath including raised ceiling, 2 separate vanities, jetted tub, full shower stall, separate toilet room, walk in closet and linen closet. The laundry rm is also conveniently located on main fl. w/storage cabinets and coat closet. The second bedroom is serenely located upstairs and features its own full bath and walk-in closet, creating an ideal space for guests or family. Upstairs, you'll also find a large loft and spacious landing area, providing an abundance of flexible living space, additional office, hobby area, reading nook, or whatever best fits your lifestyle. Even more possibilities await w/huge unfinished walk-in attic, offering outstanding floored storage today and endless potential for the future. 2 car finished garage is bumped out for plenty of storage and includes a floor drain and utility sink. Enjoy your morning coffee or evening beverage on the deck overlooking the lush landscape. Come see this amazing maintenance free lifestyle.

Location

State IN

County Johnson

Rooms

Main Level Bedrooms 1

Interior

Interior Features Attic Access, Breakfast Bar, High Ceilings, Tray Ceiling(s), Kitchen Island, Entrance Foyer, Paddle Fan, Hi-Speed Internet Availbl, Eat-in Kitchen, Pantry, Wired for Sound, Walk-In Closet(s)

Heating Forced Air, Natural Gas

Cooling Central Air

Fireplaces Number 1

Fireplaces Type Gas Log, Great Room

Equipment Air Purifier, Smoke Alarm, Sump Pump

Fireplace Y

Appliance Gas Cooktop, Dishwasher, Dryer, Disposal, Gas Water Heater, Humidifier, MicroHood, Double Oven, Refrigerator, Washer, Water Purifier, Water Softener Owned

Exterior

Exterior Feature Lighting

Garage Spaces 2.0

Utilities Available Electricity Connected, Natural Gas Connected, Sewer Connected, Water Connected

Water Access Desc Public

Building

Story One and One Half

Foundation Crawl Space

Water Public

Architectural Style Traditional

Structure Type Brick,Cement Siding

New Construction false

Schools

High Schools Center Grove High School

School District Center Grove Community School Corp

Others

HOA Fee Include Association Home Owners,Insurance,Lawncare,Maintenance Grounds,Maintenance Structure,Management,Snow Removal

Ownership Mandatory Fee

Virtual Tour https://www.tourfactory.com/idxr3251789


MIBOR MLS

NEARBY SCHOOLS & PROPERTIES

Charles Bell

Charles Bell

Real Estate Advisor RBRB18000586

+1(765) 532-9814

GET MORE INFORMATION

Name
Phone*
Message

Go tour this home

1832 Broadleaf CT