
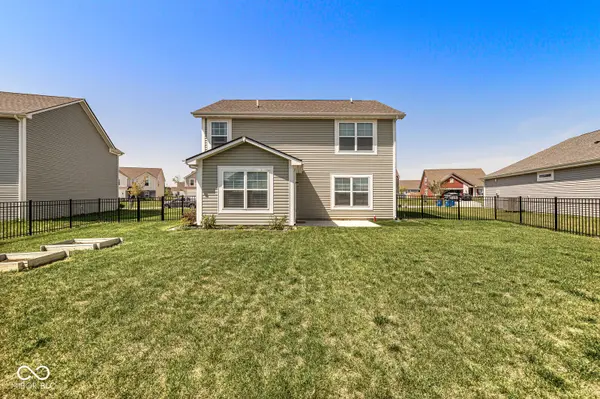

1623 N Regatta DR, Greenfield, IN 46140
See all 25 photos
1623 N Regatta DR, Greenfield, IN 46140
REQUEST A TOUR If you would like to see this home without being there in person, select the "Virtual Tour" option and your agent will contact you to discuss available opportunities.
In-PersonVirtual Tour
Listed by Kathy Grider • eXp Realty LLC
$ 322,000
Est. payment /mo
Save
Open Sat 1PM-3PM

1623 N Regatta DR Greenfield, IN 46140

3 Beds

3 Baths

1,880 SqFt


Open House

Sat Sep 05, 1:00pm - 3:00pm

Sun Sep 06, 1:00pm - 3:00pm

UPDATED:

Key Details

Property Type Single Family Home

Sub Type Single Family Residence

Listing Status Active

Purchase Type For Sale

Square Footage 1,880 sqft

Price per Sqft $171

Subdivision Heron Creek

MLS Listing ID 22123319

Bedrooms 3

Full Baths 2

Half Baths 1

HOA Fees $600/ann

HOA Y/N Yes

Year Built 2024

Tax Year 2025

Lot Size 9,147 Sqft

Acres 0.21

Property Sub-Type Single Family Residence

Property Description

OPEN HOUSE Saturday, 9/5, 1-3 PM & Sunday, 9/6, 1-3 PM! Welcome home to this beautifully maintained 3-bedroom, 21/2-bath home offering over 1,800 sq. ft. in Greenfield's Heron Creek community. The open-concept main level features a spacious living area, kitchen with generous pantry, sunroom, powder room, and plenty of storage. Upstairs, you'll find all three bedrooms, two full baths, a conveniently located laundry room, and a versatile loft-perfect for movie nights, a home office, playroom, or second living area. Outside, enjoy professionally sodded front and back yards, a black vinyl-coated iron fence, a concrete patio, and two raised garden beds ready for your kitchen garden. Additional features include an attached 2-car garage, remaining 10-year Builder Structural Warranty, and a security system that may be transferable. Heron Creek also offers a community pool and playground, with convenient access to I-70. Come see everything this home has to offer! Room sizes are approximate.

Location

State IN

County Hancock

Interior

Interior Features Attic Pull Down Stairs, Kitchen Island, Eat-in Kitchen, Pantry, Walk-In Closet(s)

Heating Electric, Heat Pump

Cooling Central Air

Equipment Security System Owned

Fireplace N

Appliance Dishwasher, Dryer, Electric Water Heater, Disposal, Microwave, Electric Oven, Washer, Water Heater, Water Softener Owned

Exterior

Garage Spaces 2.0

Utilities Available Cable Available, Electricity Connected, Sewer Connected, Water Connected

View Y/N false

Water Access Desc Public

Building

Story Two

Foundation Slab

Water Public

Architectural Style Traditional

Structure Type Vinyl With Brick

New Construction false

Schools

Middle Schools Mt Vernon Middle School

School District Mt Vernon Community School Corp

Others

HOA Fee Include Association Home Owners,Clubhouse,Entrance Common,Maintenance,ParkPlayground,Management,See Remarks

Ownership Mandatory Fee


MIBOR MLS

NEARBY SCHOOLS & PROPERTIES

Charles Bell

Charles Bell

Real Estate Advisor RBRB18000586

+1(765) 532-9814

GET MORE INFORMATION

Name
Phone*
Message

Go tour this home

1623 N Regatta DR