
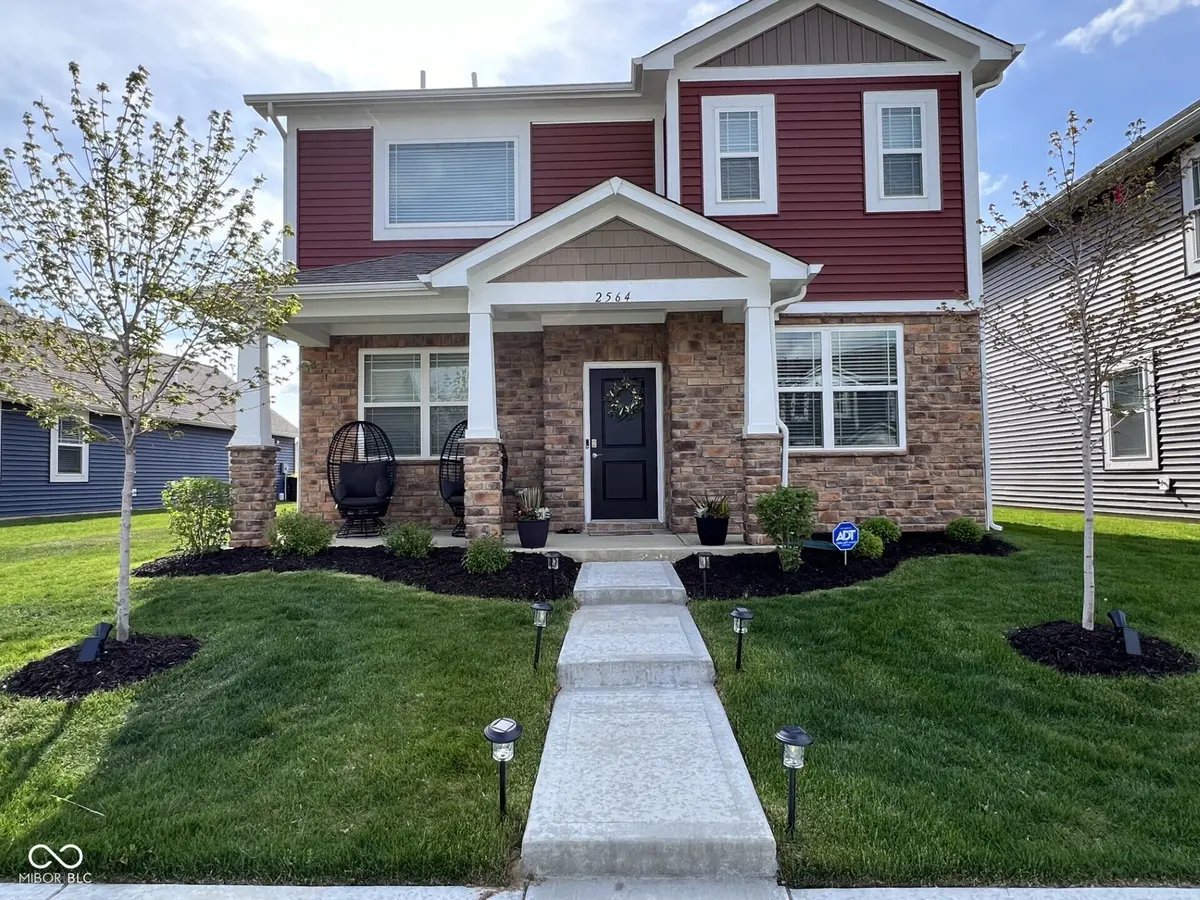

2564 Plano DR, Whitestown, IN 46075
See all 14 photos
2564 Plano DR, Whitestown, IN 46075
REQUEST A TOUR If you would like to see this home without being there in person, select the "Virtual Tour" option and your agent will contact you to discuss available opportunities.
In-PersonVirtual Tour
Listed by Janis Smith • Platinum Real Estate Group LLC
$ 2,500
Save
New

2564 Plano DR Whitestown, IN 46075

4 Beds

3 Baths

2,119 SqFt


UPDATED:

Key Details

Property Type Single Family Home

Sub Type Single Family Residence

Listing Status Active

Purchase Type For Rent

Square Footage 2,119 sqft

Subdivision No Subdivision

MLS Listing ID 22124139

Bedrooms 4

Full Baths 2

Half Baths 1

HOA Y/N No

Year Built 2022

Tax Year 2025

Lot Size 6,098 Sqft

Acres 0.14

Property Sub-Type Single Family Residence

Property Description

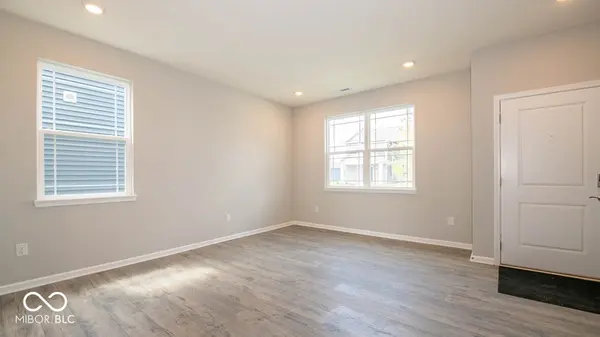
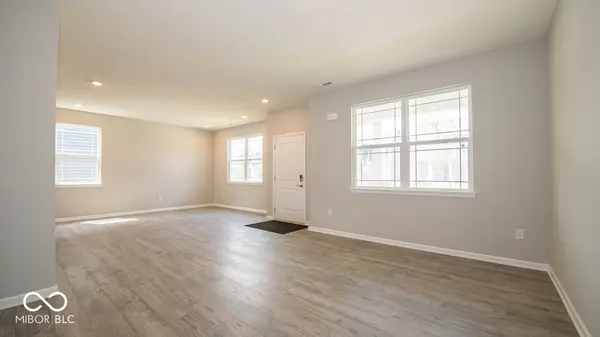
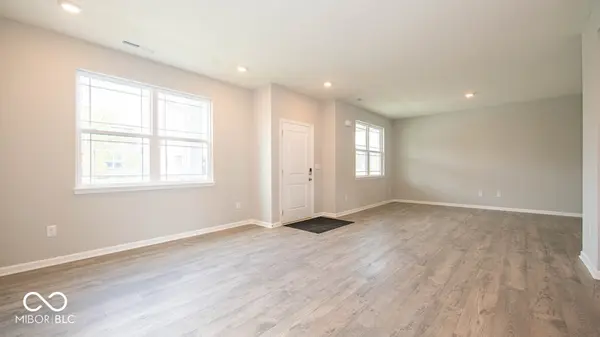
Spacious 4-Bedroom Home with Resort-Style Community Amenities in Whitestown Welcome to this beautiful 4-bedroom, 3-bathroom home in Whitestown, IN, located in a highly desirable community offering an exceptional combination of comfort, convenience, and amenities. Inside, you'll find a bright open-concept floor plan designed for everyday living and entertaining. The kitchen features stainless steel appliances and opens seamlessly into the main living area, creating a welcoming space for gatherings. A 2-car attached garage provides convenient parking and additional storage. Residents also enjoy access to an impressive selection of community amenities, including a swimming pool, playground, basketball court, tennis court, pickleball court, community garden, walking trails, fishing ponds, and community gym. Whether you enjoy staying active, spending time outdoors, or relaxing close to home, there's something for everyone. Located in growing Whitestown, this home offers the space and amenities you're looking for in a comfortable community setting. Schedule your showing today and make this home yours! Swimming Pool Walking Trails Community Garden Community Playground Community Gym Pickleball Courts Tennis and Basketball Court Outdoor Gym Fishing Ponds Large Open Concept Stainless Steel Appliances 2-Car Attached Garage

Location

State IN

County Boone

Interior

Interior Features Attic Access, Bath Sinks Double Main, Kitchen Island

Heating Forced Air

Cooling Central Air

Fireplace N

Appliance Electric Oven, Refrigerator, Microwave, Dishwasher

Exterior

Garage Spaces 2.0

Water Access Desc Public

Building

Story Two

Foundation Slab

Water Public

Architectural Style Traditional

Structure Type Brick,Wood Siding,Stone,Shingle Siding

New Construction false

Schools

Middle Schools Lebanon Middle School

High Schools Lebanon Senior High School

School District Lebanon Community School Corp


MIBOR MLS

NEARBY SCHOOLS & PROPERTIES

Charles Bell

Charles Bell

Real Estate Advisor RBRB18000586

+1(765) 532-9814

GET MORE INFORMATION

Name
Phone*
Message

Go tour this home

2564 Plano DR