

Address not disclosed, Indianapolis, IN 46222
See all 39 photos
Address not disclosed, Indianapolis, IN 46222
REQUEST A TOUR If you would like to see this home without being there in person, select the "Virtual Tour" option and your agent will contact you to discuss available opportunities.
In-PersonVirtual Tour
Listed by Tomi Adams • A-Plus Property Management & Consulting LLC
$ 2,900
Save
New

Address not disclosed Indianapolis, IN 46222

5 Beds

3 Baths

3,425 SqFt


UPDATED:

Key Details

Property Type Single Family Home

Sub Type Single Family Residence

Listing Status Active

Purchase Type For Rent

Square Footage 3,425 sqft

Subdivision Haughville

MLS Listing ID 22124171

Bedrooms 5

Full Baths 2

Half Baths 1

HOA Y/N No

Year Built 1913

Tax Year 2026

Lot Size 9,583 Sqft

Acres 0.22

Property Sub-Type Single Family Residence

Property Description

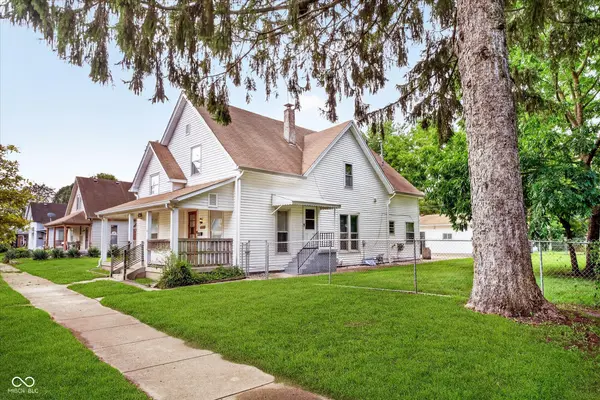
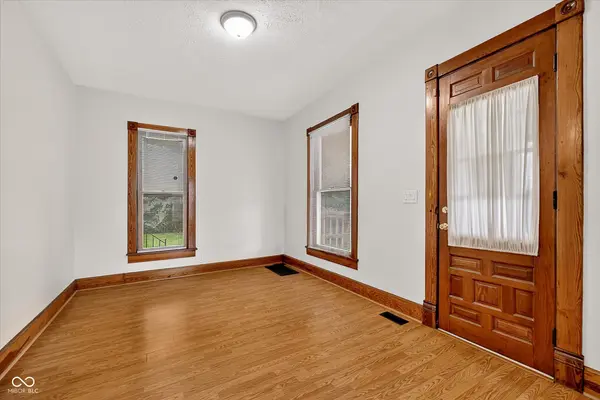
Discover an exceptional leasing opportunity at 456 N Centennial St, Indianapolis, IN. This historic, single-family. 5 BR, 2.5 Bath residence, containing 3425 sf, is ready for immediate occupancy, offering a unique blend of historic charm and comfortable living across three stories. The living/family room at the front of the house provides a welcoming atmosphere, centered around a cozy gas fireplace perfect for gathering and relaxation. Full formal dining room with lighted china cabinet original to house is next. Two bedrooms and 1.5 bath are located downstairs. Large kitchen with an abundance of cabinetry, and 2 pantry closets. Full size laundry hook up's are located on the heated back porch/utility room. Basement stairway is located in this area as well. The upstairs boasts another full kitchen, full size laundry hook up's., and a full bath with 2 bedrooms and a den/living area, or can also be 3 full bedrooms. The upstairs has it's own exterior access, separate from the downstairs, AND can also be accessed from an interior butler's staircase. Further enhancing the living experience, the property includes an unfinished basement for additional storage or flexible use, and a charming, covered front porch with eyelets for a porch swing already there, ideal for enjoying the outdoors. Inquire today to schedule a private viewing and experience the distinctive appeal of this remarkable lease offering.

Location

State IN

County Marion

Rooms

Basement Unfinished

Main Level Bedrooms 2

Interior

Interior Features Attic Access, Paddle Fan, Hi-Speed Internet Availbl, Eat-in Kitchen, Pantry, Supplemental Storage, Walk-In Closet(s)

Heating Forced Air

Cooling Central Air

Fireplaces Number 1

Fireplaces Type Living Room

Equipment Dehumidifier

Fireplace Y

Appliance Electric Cooktop, Gas Cooktop, Dishwasher, Disposal, Gas Water Heater, Electric Oven, Gas Oven, Range Hood, Refrigerator, Water Heater

Exterior

Garage Spaces 3.0

Utilities Available Electricity Connected, Natural Gas Connected, Sewer Connected, Water Connected

View Y/N false

Water Access Desc Public

Building

Story Three Or More

Foundation Block

Water Public

Architectural Style Traditional

Structure Type Wood Siding

New Construction false

Schools

Elementary Schools Ernie Pyle School 90

High Schools Crispus Attucks High School

School District Indianapolis Public Schools


MIBOR MLS
Charles Bell

Charles Bell

Real Estate Advisor RBRB18000586

+1(765) 532-9814

GET MORE INFORMATION

Name
Phone*
Message

Go tour this home

Address not disclosed