

641 N Tulip CT, Crawfordsville, IN 47933
See all 14 photos
641 N Tulip CT, Crawfordsville, IN 47933
REQUEST A TOUR If you would like to see this home without being there in person, select the "Virtual Tour" option and your agent will contact you to discuss available opportunities.
In-PersonVirtual Tour
Listed by Leslie Cooper Pyle • Keller Williams-Morrison
$ 460,000
Est. payment /mo
Save
New

641 N Tulip CT Crawfordsville, IN 47933

4 Beds

4 Baths

3,146 SqFt


UPDATED:

Key Details

Property Type Single Family Home

Sub Type Single Family Residence

Listing Status Active

Purchase Type For Sale

Square Footage 3,146 sqft

Price per Sqft $146

Subdivision Twin Oaks

MLS Listing ID 22123858

Bedrooms 4

Full Baths 3

Half Baths 1

HOA Y/N No

Year Built 2026

Tax Year 2025

Lot Size 0.470 Acres

Acres 0.47

Property Sub-Type Single Family Residence

Property Description

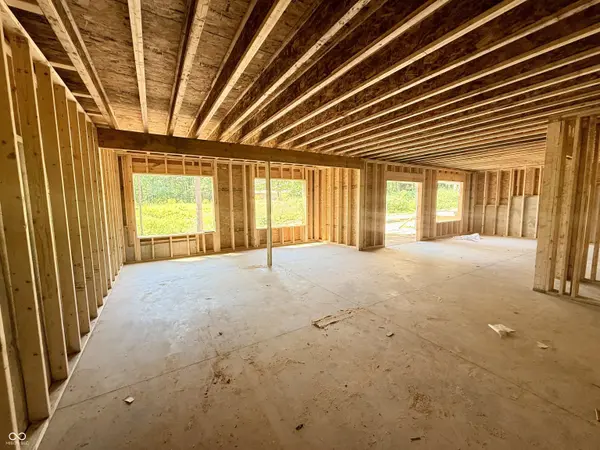
Unparalleled modern living at this brand new home at 641 N Tulip Ct. This home is currently framed and has options for you to make some final choices. Located in Twin Oaks Subdivision, just west of Crawfordsville and in North Montgomery/Sommer Elementary school system. A generous 1968 sq ft plus a walk out basement, for a total of over 3000 sq ft of living space that promises a lifestyle of comfort and sophistication from the moment you arrive. The master suite is situated on the main level, 3 additional bedrooms on the upper level. The master suite features dual walk-in closets w/a master bath consisting of 2 vanities and a walk-in tile shower. The residence features a total of 3 full bathrooms, alongside an additional convenient half bathroom, ensuring comfort and privacy for residents and guests alike. Situated on almost a 1/2 acre lot in one of the area's finest subdivisions. Great neighbors and a safe area to walk/bike in. This exceptional property is a testament to thoughtful design and modern convenience, ready to become the backdrop for your finest living.

Location

State IN

County Montgomery

Rooms

Basement Ceiling - 9+ feet, Egress Window(s), Finished, Full, Walk-Out Access

Main Level Bedrooms 1

Interior

Interior Features Attic Access, Breakfast Bar, Entrance Foyer, Paddle Fan, Hi-Speed Internet Availbl, Walk-In Closet(s), Wood Work Painted

Heating Forced Air, Natural Gas

Cooling Central Air

Fireplaces Number 1

Fireplaces Type Family Room

Fireplace Y

Appliance Dishwasher, Electric Water Heater, MicroHood, Electric Oven, Refrigerator

Exterior

Garage Spaces 3.0

Utilities Available Cable Available, Septic System

Water Access Desc Well,Private

Building

Story Two, One and One Half

Foundation Concrete Perimeter

Water Well, Private

Architectural Style Traditional

Structure Type Cement Siding,Stone

New Construction true

Schools

Elementary Schools Lester B Sommer Elementary School

Middle Schools North Montgomery Middle School

High Schools North Montgomery High School

School District North Montgomery Com Sch Corp


MIBOR MLS

NEARBY SCHOOLS & PROPERTIES

Charles Bell

Charles Bell

Real Estate Advisor RBRB18000586

+1(765) 532-9814

GET MORE INFORMATION

Name
Phone*
Message

Go tour this home

641 N Tulip CT