
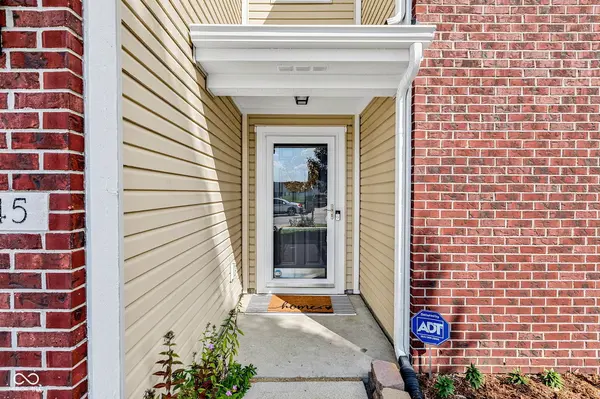

7645 Firecrest LN, Camby, IN 46113
See all 32 photos
7645 Firecrest LN, Camby, IN 46113
REQUEST A TOUR If you would like to see this home without being there in person, select the "Virtual Tour" option and your advisor will contact you to discuss available opportunities.
In-PersonVirtual Tour
Listed by Kindra Keller • BluPrint Real Estate Group
$ 294,000
Est. payment /mo
Save
New

7645 Firecrest LN Camby, IN 46113

4 Beds

3 Baths

2,465 SqFt


UPDATED:

Key Details

Property Type Single Family Home

Sub Type Single Family Residence

Listing Status Active

Purchase Type For Sale

Square Footage 2,465 sqft

Price per Sqft $119

Subdivision Harvard Green

MLS Listing ID 22123903

Bedrooms 4

Full Baths 2

Half Baths 1

HOA Y/N No

Year Built 2012

Tax Year 2025

Lot Size 6,098 Sqft

Acres 0.14

Property Sub-Type Single Family Residence

Property Description

Welcome home! This well-maintained 4-bedroom, 2.5-bath home offers an inviting layout with plenty of room for everyday living and entertaining. Just off the entry, you'll find a fantastic front room that can easily adapt to your needs. It is perfect for a home office, playroom, sitting area, or study. The main level continues into an open-concept living and dining area with beautiful flooring that flows into the kitchen, creating an easy gathering space. The kitchen offers abundant cabinetry, stainless steel appliances, a center island, and a striking tile backsplash, with plenty of workspace for the home chef. Upstairs, you'll find four bedrooms along with additional flexible space that can be used as a playroom, exercise area, office, or whatever best fits your needs. The primary bedroom offers a comfortable retreat with a large window, ceiling fan, and an ensuite bath featuring a double vanity, walk-in shower, and ample closet space. Step outside to enjoy the fully fenced backyard, where there's plenty of room for outdoor activities, play, gardening, or simply relaxing. A deck just off the dining area provides an easy spot for outdoor meals and entertaining. With a 2-car attached garage, main-level laundry, multiple flexible living spaces, and a practical floor plan, this home offers the space and versatility buyers are looking for. Conveniently located in the Camby area with easy access to everyday amenities and major roadways, this home is ready to welcome you home!

Location

State IN

County Marion

Interior

Interior Features Pantry, Walk-In Closet(s), Bath Sinks Double Main, Kitchen Island, Vaulted Ceiling(s)

Heating Forced Air

Cooling Central Air

Fireplace N

Appliance Dishwasher, Dryer, Disposal, Microwave, Electric Oven, Refrigerator, Washer

Exterior

Garage Spaces 2.0

View Y/N true

Water Access Desc Public

View Neighborhood

Building

Story Two

Foundation Slab

Water Public

Architectural Style Contemporary

Structure Type Vinyl With Brick,Brick

New Construction false

Schools

School District Decatur County Community Schools


MIBOR MLS

NEARBY SCHOOLS & PROPERTIES

Charles Bell

Charles Bell

Real Estate Advisor RBRB18000586

+1(765) 532-9814

GET MORE INFORMATION

Name
Phone*
Message

Go tour this home

7645 Firecrest LN