


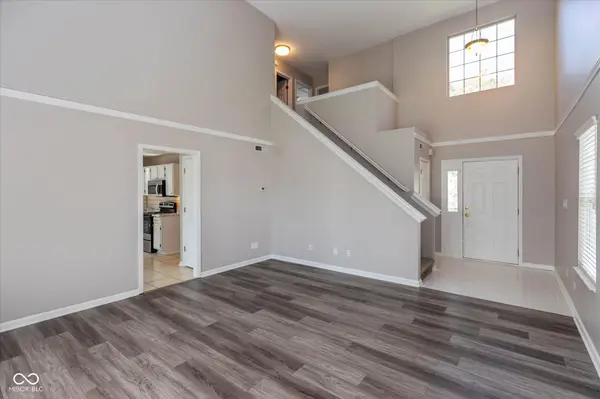
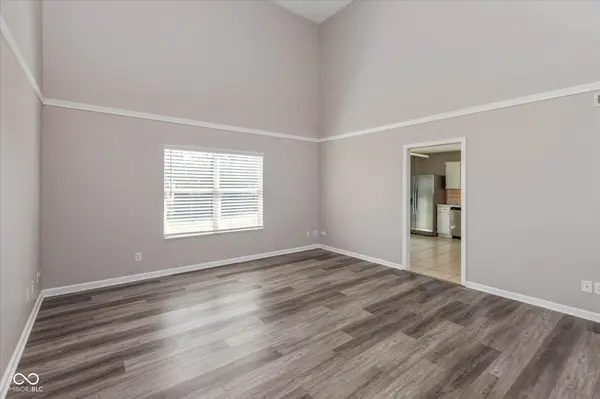

6303 Kings Canyon DR Indianapolis, IN 46237
3 Beds
3 Baths
1,331 SqFt
Open House
Sat Sep 05, 12:00pm - 2:00pm
Sun Sep 06, 12:00pm - 2:00pm
Sun Sep 06, 2:00pm - 4:00pm
UPDATED:
Key Details
Property Type Single Family Home
Sub Type Single Family Residence
Listing Status Active
Purchase Type For Sale
Square Footage 1,331 sqft
Price per Sqft $184
Subdivision Thompson Park
MLS Listing ID 22120696
Bedrooms 3
Full Baths 2
Half Baths 1
HOA Fees $160/Semi-Annually
HOA Y/N Yes
Year Built 1998
Tax Year 2025
Lot Size 6,098 Sqft
Acres 0.14
Property Sub-Type Single Family Residence
Property Description
Location
State IN
County Marion
Rooms
Kitchen Kitchen Updated
Interior
Interior Features High Ceilings, Paddle Fan, Pantry, Wood Work Painted
Heating Forced Air, Electric
Cooling Central Air
Equipment Smoke Alarm
Fireplace Y
Appliance Dishwasher, Electric Water Heater, Disposal, MicroHood, Electric Oven, Refrigerator, Water Softener Owned
Exterior
Garage Spaces 2.0
Utilities Available Cable Connected, Electricity Connected, Sewer Connected, Water Connected
View Y/N false
Water Access Desc Public
Building
Story Two
Foundation Slab
Water Public
Architectural Style Traditional
Structure Type Vinyl With Brick
New Construction false
Schools
Elementary Schools Arlington Elementary School
Middle Schools Franklin Central Junior High
High Schools Franklin Central High School
School District Franklin Township Com Sch Corp
Others
HOA Fee Include Association Home Owners,Clubhouse,Entrance Common,Insurance,Maintenance,ParkPlayground,Snow Removal
Ownership Mandatory Fee
Virtual Tour https://photos.dreamhomemedia.com/6303-Kings-Canyon-Dr-1/idx

NEARBY SCHOOLS & PROPERTIES