

14682 Thor Run DR, Fishers, IN 46040
See all 104 photos
14682 Thor Run DR, Fishers, IN 46040,Video Tour
14682 Thor Run DR, Fishers, IN 46040
REQUEST A TOUR If you would like to see this home without being there in person, select the "Virtual Tour" option and your agent will contact you to discuss available opportunities.
In-PersonVirtual Tour
Listed by Christopher Fahy • Berkshire Hathaway Home
$ 1,250,000
Est. payment /mo
New

14682 Thor Run DR Fishers, IN 46040

5 Beds

5 Baths

7,719 SqFt


UPDATED:

Key Details

Property Type Single Family Home

Sub Type Single Family Residence

Listing Status Active

Purchase Type For Sale

Square Footage 7,719 sqft

Price per Sqft $161

Subdivision Brooks Manor

MLS Listing ID 22124150

Bedrooms 5

Full Baths 4

Half Baths 1

HOA Fees $800/ann

HOA Y/N Yes

Year Built 2003

Tax Year 2025

Lot Size 0.700 Acres

Acres 0.7

Property Sub-Type Single Family Residence

Property Description

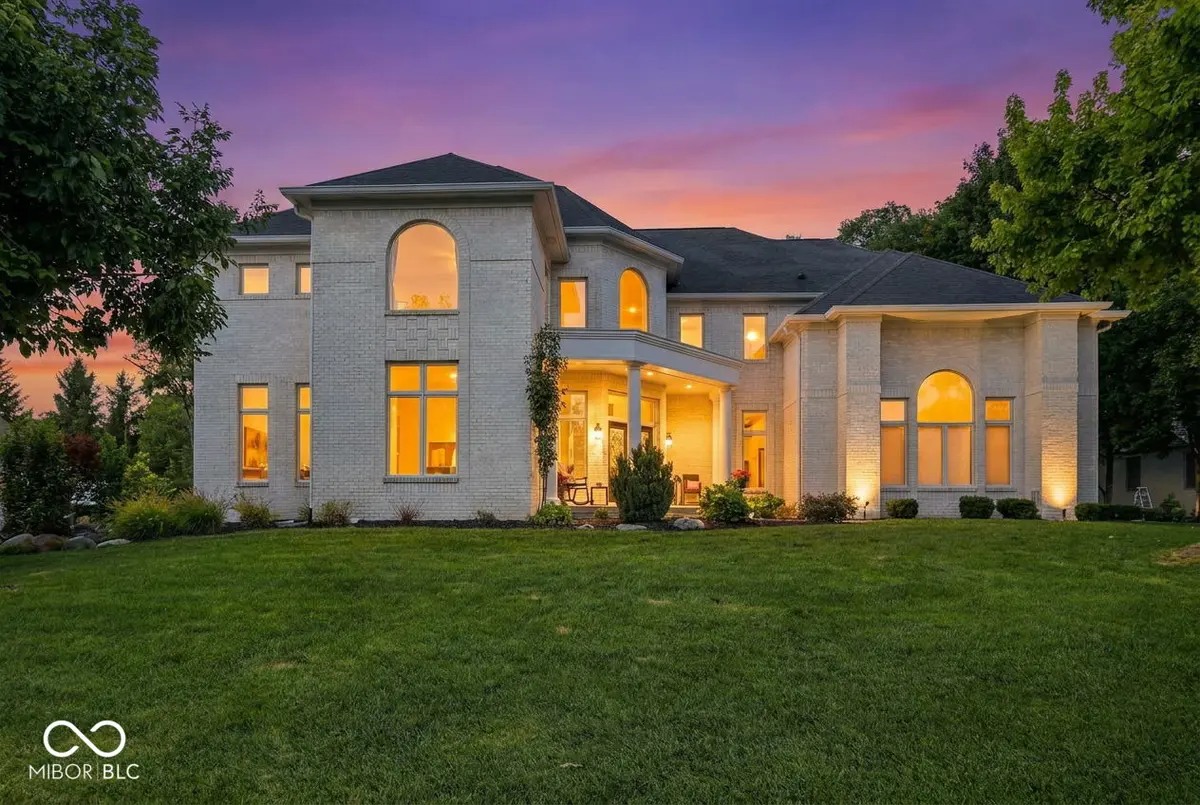
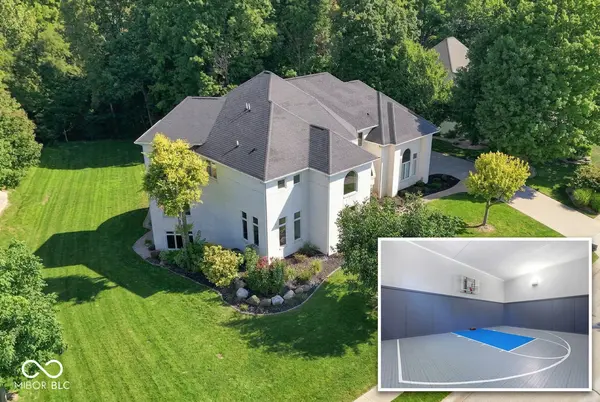
With over 7,700 square feet of custom luxury and thoughtful updates, a nearly 3/4 acre wooded private lot and an indoor sport court, this Carrington Homes built Brooks Manor home is anything but ordinary! A deep tree line creates an exceptionally private backyard with no homes visible behind, while the large, level lawn offers ideal space for a pool or expanded outdoor living. Inside, you will find stunning architectural details and extensive updates that give the home a fresh, modern feel, including new LVP flooring and carpet, updated lighting, fresh paint, renovated kitchen finishes and newer appliances. The large, one-of-a-kind kitchen features crisp white cabinetry, quartz countertops, stainless appliances, double ovens, a cooktop and a distinctive octagonal island. The main level also includes an inviting living room with gas fireplace that flows to a unique dining nook with curved seating, a formal dining room and two private offices, one with extensive custom built-ins. Just off the living room, the curved screened deck overlooks the wooded backyard, while the walkout lower level opens to a matching covered patio and expanded outdoor entertaining area. Upstairs, the primary suite features a trayed cathedral ceiling, Jacuzzi tub, dramatic glass-block walk-through shower and an exceptional custom walk-in closet. 3 large bedrooms each have big walk-in closets and direct bathroom access including a Jack-n-Jill and one ensuite bath. The finished lower level adds a full wet bar, rec area, TV space, exercise room, a 5th bedroom, full bath and the showstopper: a private indoor basketball/sport court with a newer playing surface. Additional improvements include a newer main-level A/C, updated garage door opener, new sump pumps, newer microwave, water softener and gutter guards. Add an oversized side-load 3-car garage, community pool and HSE Schools, and this Fishers home has a combination of privacy, scale and custom amenities that is nearly impossible to replicate.

Location

State IN

County Hamilton

Rooms

Basement Ceiling - 9+ feet, Daylight, Egress Window(s), Exterior Entry, Finished, Full, Walk-Out Access

Kitchen Kitchen Updated

Interior

Interior Features Attic Access, Bath Sinks Double Main, Breakfast Bar, Built-in Features, Cathedral Ceiling(s), High Ceilings, Tray Ceiling(s), Kitchen Island, Entrance Foyer, Paddle Fan, Hi-Speed Internet Availbl, Pantry, Smart Thermostat, Supplemental Storage, Wired for Sound, Walk-In Closet(s), Wet Bar, Wood Work Painted

Heating Forced Air, Heat Pump, Electric, Natural Gas

Cooling Central Air

Fireplaces Number 2

Fireplaces Type Basement, Gas Log, Living Room

Equipment Irrigation Equipment, Security System, Security System Owned, Smoke Alarm, Sump Pump, Sump Pump w/Backup

Fireplace Y

Appliance Electric Cooktop, Dishwasher, Disposal, Gas Water Heater, Humidifier, MicroHood, Oven, Double Oven, Convection Oven, Gas Oven, Refrigerator, Bar Fridge, Tankless Water Heater, Water Purifier, Water Softener Owned, Other

Exterior

Exterior Feature Gutter Guards, Lighting, Sprinkler System

Garage Spaces 3.0

Utilities Available Cable Connected, Electricity Connected, Natural Gas Connected, Sewer Connected, Water Connected

View Y/N true

Water Access Desc Public

View Trees/Woods

Building

Story Two

Foundation Concrete Perimeter

Water Public

Architectural Style Contemporary, Split Level

Structure Type Brick,Stucco,Wood Siding

New Construction false

Schools

Elementary Schools Geist Elementary School

Middle Schools Fall Creek Junior High

High Schools Hamilton Southeastern Hs

School District Hamilton Southeastern Schools

Others

HOA Fee Include Association Home Owners,Clubhouse,Entrance Common,Insurance,Maintenance,Snow Removal,See Remarks,Other

Ownership Mandatory Fee

Virtual Tour https://www.zillow.com/view-imx/da6ce723-cfaa-49e2-8a9f-68dc7bd43658?wl=true&setAttribution=mls&initialViewType=pano


MIBOR MLS

NEARBY SCHOOLS & PROPERTIES

Charles Bell

Charles Bell

Real Estate Advisor RBRB18000586

+1(765) 532-9814

GET MORE INFORMATION

Name
Phone*
Message

Go tour this home

14682 Thor Run DR