

11951 Driftstone DR, Fishers, IN 46037
See all 37 photos
11951 Driftstone DR, Fishers, IN 46037
REQUEST A TOUR If you would like to see this home without being there in person, select the "Virtual Tour" option and your agent will contact you to discuss available opportunities.
In-PersonVirtual Tour
Listed by Robyn Breece • @properties
$ 1,800
Save
New

11951 Driftstone DR Fishers, IN 46037

3 Beds

2 Baths

1,444 SqFt


UPDATED:

Key Details

Property Type Single Family Home

Sub Type Single Family Residence

Listing Status Active

Purchase Type For Rent

Square Footage 1,444 sqft

Subdivision Sandstone Meadows

MLS Listing ID 22124236

Bedrooms 3

Full Baths 2

HOA Y/N Yes

Year Built 1997

Tax Year 2025

Lot Size 7,840 Sqft

Acres 0.18

Property Sub-Type Single Family Residence

Property Description

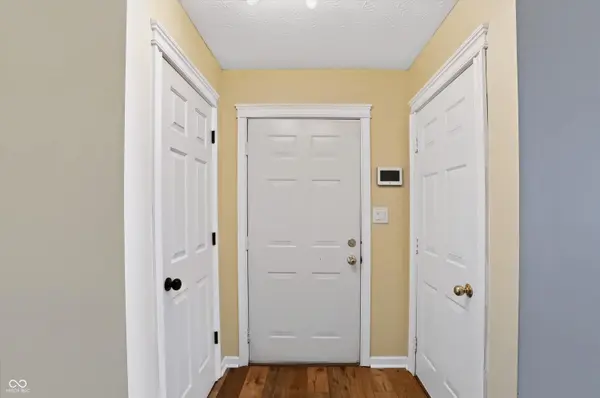
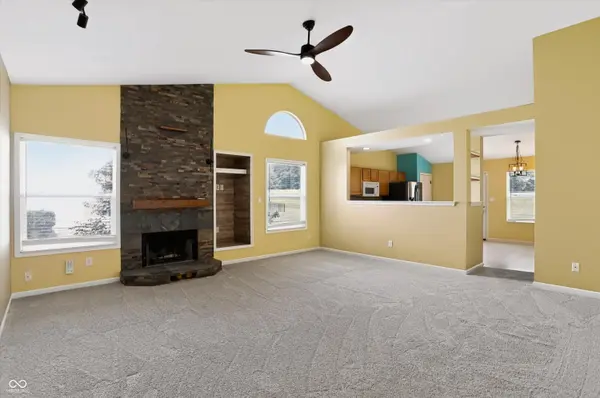
There's so much to love about this former model home located in Fishers! From the welcoming entryway overlooking the family room with vaulted ceilings and cozy wood-burning fireplace to the spacious eat-in kitchen, this is the perfect place to call home! Open and inviting floor plan while still allowing for privacy with the split bedroom layout. You'll love the openness of the master bedroom with vaulted ceilings, huge walk-in closet and full bath with double sinks and walk-in shower. This home is within walking distance from Brook School Park and nearby restaurants! Updates include: New Carpet and LVP flooring, New Backdoor, Fresh Paint throughout, New Furnace-11/28/18, New roof-8/3/20

Location

State IN

County Hamilton

Rooms

Main Level Bedrooms 3

Interior

Interior Features Cathedral Ceiling(s), Vaulted Ceiling(s), Walk-In Closet(s), Wood Work Painted, Paddle Fan, Eat-in Kitchen, Entrance Foyer, Pantry

Heating Forced Air, Electric

Cooling Central Air

Fireplaces Number 1

Fireplaces Type Great Room, Wood Burning

Equipment Intercom, Smoke Alarm

Fireplace Y

Appliance Dishwasher, Electric Water Heater, Disposal, Microwave, Electric Oven, Refrigerator

Exterior

Garage Spaces 2.0

Water Access Desc Public

Building

Story One

Foundation Slab

Water Public

Architectural Style Ranch

Structure Type Brick,Vinyl Siding

New Construction false

Schools

School District Hamilton Southeastern Schools

Others

Ownership Mandatory Fee


MIBOR MLS

NEARBY SCHOOLS & PROPERTIES

Charles Bell

Charles Bell

Real Estate Advisor RBRB18000586

+1(765) 532-9814

GET MORE INFORMATION

Name
Phone*
Message

Go tour this home

11951 Driftstone DR