

1489 Overlook CT, Zionsville, IN 46077
See all 2 photos
1489 Overlook CT, Zionsville, IN 46077
REQUEST A TOUR If you would like to see this home without being there in person, select the "Virtual Tour" option and your agent will contact you to discuss available opportunities.
In-PersonVirtual Tour
Listed by Lance Cleland • The Agency Indy
$ 2,690,000
Est. payment /mo
Save
New

1489 Overlook CT Zionsville, IN 46077

5 Beds

5 Baths

6,825 SqFt


UPDATED:

Key Details

Property Type Single Family Home

Sub Type Single Family Residence

Listing Status Active

Purchase Type For Sale

Square Footage 6,825 sqft

Price per Sqft $394

Subdivision Bradley Ridge

MLS Listing ID 22124241

Bedrooms 5

Full Baths 4

Half Baths 1

HOA Fees $1,600/ann

HOA Y/N Yes

Year Built 2026

Tax Year 2026

Lot Size 0.420 Acres

Acres 0.42

Property Sub-Type Single Family Residence

Property Description

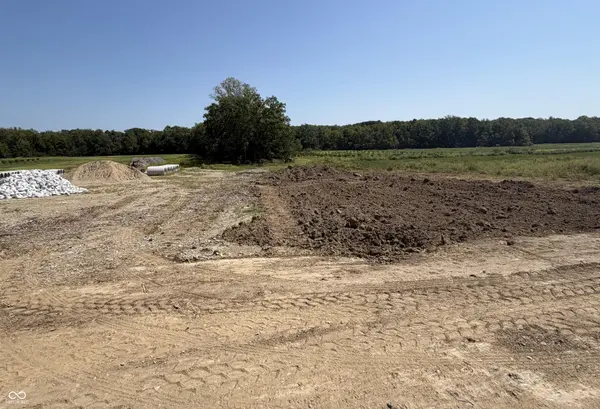
Situated on Overlook Court in Zionsville's Bradley Ridge neighborhood, this proposed custom estate by Rise Builders showcases exceptional architectural character set against a private backdrop of acres of pristine orchard, mature trees, and wildlife-with scenic views and permanent privacy, as no one will ever build behind you. A classic brick-and-stone facade with board-and-batten accents, steep-pitched rooflines, wood shutters, and metal accent awnings give the residence instant curb appeal, setting a sophisticated tone from the arched entry. Inside, an elegant main entry introduces 10-foot ceilings and eight-foot doors that span the first floor. A bright study anchors the front of the residence, providing a private retreat for work or reading. Just beyond, the open-concept great room features soaring two-story ceilings, seamlessly transitioning into a formal dining area and a chef's kitchen equipped with a walk-in pantry, dedicated scullery/Costco pass-through, and adjoining mudroom. Glass doors open from the living space to a spacious covered rear porch, perfectly positioned to take full advantage of the sweeping nature views. The main-level primary suite is designed as a tranquil sanctuary, boasting 10-foot ceilings, an expansive walk-in closet, and a spa-inspired bath complete with a standalone soaking tub and double vanities. The second level offers three additional bedrooms, including a guest suite with an en-suite bath and a Jack-and-Jill bath pairing. A central loft overlooks the great room below, leading into a generous upper-level bonus room and a convenient second-floor laundry room. Designed with the capability for a lookout basement, the full lower level exponentially expands the living space, creating an ideal environment for entertainment with a dedicated recreation area, fitness room, fifth bedroom with a full bath, private home office, and abundant storage. Complete with a four car garage contact us now to be move in by

Location

State IN

County Boone

Rooms

Basement Egress Window(s), Finished

Main Level Bedrooms 1

Interior

Interior Features Bath Sinks Double Main, Pantry, Sauna, Walk-In Closet(s)

Cooling Central Air

Flooring Hardwood

Fireplaces Number 2

Fireplaces Type Great Room

Fireplace Y

Appliance Gas Cooktop, Disposal, Refrigerator, Tankless Water Heater, Water Purifier

Exterior

Exterior Feature Sprinkler System

Garage Spaces 4.0

View Y/N true

Water Access Desc Public

View Pasture, Trees/Woods

Building

Story Three Or More

Foundation Concrete Perimeter

Water Public

Architectural Style Craftsman

Structure Type Brick,Cement Siding,Stone

New Construction true

Schools

High Schools Zionsville Community High School

School District Zionsville Community Schools

Others

Ownership Mandatory Fee


MIBOR MLS

NEARBY SCHOOLS & PROPERTIES

Charles Bell

Charles Bell

Real Estate Advisor RBRB18000586

+1(765) 532-9814

GET MORE INFORMATION

Name
Phone*
Message

Go tour this home

1489 Overlook CT