
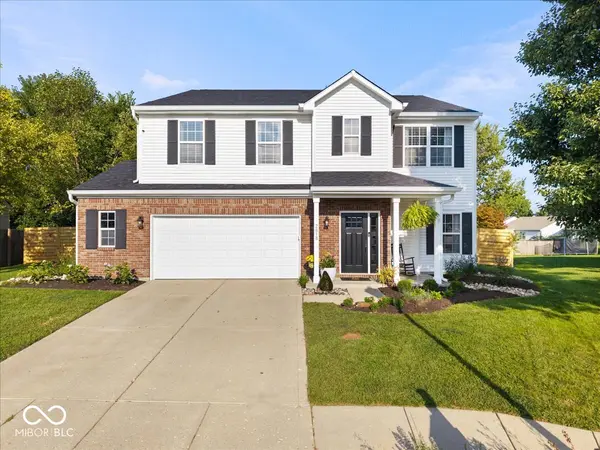

2818 Limber Pine DR, Whiteland, IN 46184
See all 48 photos
2818 Limber Pine DR, Whiteland, IN 46184
REQUEST A TOUR If you would like to see this home without being there in person, select the "Virtual Tour" option and your agent will contact you to discuss available opportunities.
In-PersonVirtual Tour
Listed by Katelyn Broadus • Compass Indiana, LLC
$ 349,900
Est. payment /mo
Save
Open Sat 3PM-5PM

2818 Limber Pine DR Whiteland, IN 46184

4 Beds

3 Baths

2,821 SqFt


Open House

Sat Sep 05, 3:00pm - 5:00pm

UPDATED:

Key Details

Property Type Single Family Home

Sub Type Single Family Residence

Listing Status Active

Purchase Type For Sale

Square Footage 2,821 sqft

Price per Sqft $124

Subdivision Southern Pines

MLS Listing ID 22123953

Bedrooms 4

Full Baths 2

Half Baths 1

HOA Fees $395/ann

HOA Y/N Yes

Year Built 2004

Tax Year 2025

Lot Size 10,454 Sqft

Acres 0.24

Property Sub-Type Single Family Residence

Property Description

Welcome home to this beautifully maintained, one-owner home, lovingly cared for since it was built in 2004. From the moment you arrive, it's easy to see the pride of ownership inside & out. Offering 4 bedrooms, 3 baths, dedicated office & three spacious living areas, this home has the space and flexibility to fit just about any lifestyle. The main floor is sprawling w/a family room, formal dining room, kitchen, breakfast room, living room, office, half bath & a mud /laundry room w/washer/dryer included. You will love cuddling up by the cozy fireplace, while the cathedral ceiling & large windows fill the rooms with beautiful natural light. Gourmet kitchen features functionality w/center island w/storage, spacious walk-in pantry & Frigidaire Gallery stainless steel appliances. Upstairs, the oversized primary suite feels like its own retreat w/two walk-in closets & beautiful en suite bath w/garden tub & separate shower. Also upstairs, is the spacious loft, a full bathroom, and 3 add'l bedrooms, all with walk-in closets. And just wait until you step outside! The outdoor spaces are truly special, beginning w/a welcoming covered front porch and continuing into the masterfully designed backyard. A paver stone patio overlooks lush professional landscaping & dedicated firepit area. Add in an oversized garage and an unbeatable location in one of Whiteland's favorite neighborhoods, and this is the kind of home that simply doesn't come along often! Beautifully updated, impeccably cared for, and ready for its next owner to love it just as much as the first! Completely move-in, turn-key ready with thoughtful and countless updates throughout including kitchen appliances, front & back doors, garage door and opener, roof, gutters, exterior wood trim, exterior paint, furnace, A/C, gas fireplace serviced & swept, back paver stone patio, luxury vinyl plank flooring, carpeting & lighting.

Location

State IN

County Johnson

Rooms

Kitchen Kitchen Updated

Interior

Interior Features Bath Sinks Double Main, Kitchen Island

Heating Forced Air

Cooling Central Air

Fireplaces Number 1

Fireplaces Type Living Room

Equipment Smoke Alarm

Fireplace Y

Appliance Dishwasher, Dryer, ENERGY STAR Qualified Appliances, Disposal, Gas Water Heater, Induction Cooktop, MicroHood, Microwave, Electric Oven, Refrigerator, Washer, Water Heater

Exterior

Exterior Feature Fire Pit

Garage Spaces 2.0

Utilities Available Cable Connected, Electricity Connected, Natural Gas Available, Sewer Connected, Water Connected

View Y/N true

Water Access Desc Public

View Trees/Woods

Building

Story Two

Foundation Slab

Water Public

Architectural Style Traditional

Structure Type Brick

New Construction false

Schools

School District Clark-Pleasant Community Sch Corp

Others

HOA Fee Include Association Home Owners,Entrance Common,Insurance,ParkPlayground,Snow Removal

Ownership Mandatory Fee


MIBOR MLS

NEARBY SCHOOLS & PROPERTIES

Charles Bell

Charles Bell

Real Estate Advisor RBRB18000586

+1(765) 532-9814

GET MORE INFORMATION

Name
Phone*
Message

Go tour this home

2818 Limber Pine DR