

9830 N Low Gap RD, Martinsville, IN 46151
See all 192 photos
9830 N Low Gap RD, Martinsville, IN 46151
REQUEST A TOUR If you would like to see this home without being there in person, select the "Virtual Tour" option and your agent will contact you to discuss available opportunities.
In-PersonVirtual Tour
Listed by Marcus Goodpaster • Midwest Land Group
$ 2,499,999
Est. payment /mo
Save
New

9830 N Low Gap RD Martinsville, IN 46151

4 Beds

3 Baths

2,019 SqFt


UPDATED:

Key Details

Property Type Single Family Home, Vacant Land

Sub Type Farm

Listing Status Active

Purchase Type For Sale

Square Footage 2,019 sqft

Price per Sqft $1,238

Subdivision M & T

MLS Listing ID 22124183

Bedrooms 4

Full Baths 3

HOA Y/N No

Year Built 1990

Tax Year 2025

Lot Size 127.000 Acres

Acres 127.0

Property Sub-Type Farm

Property Description

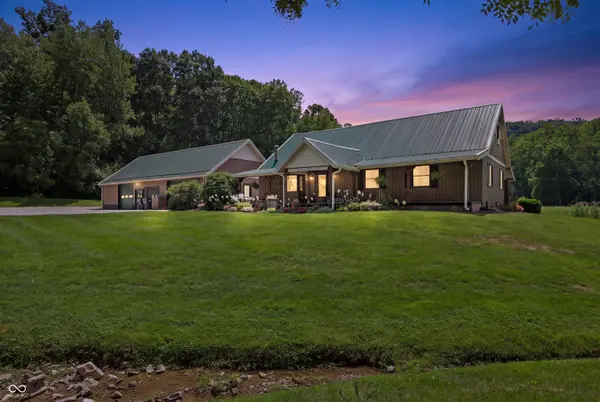
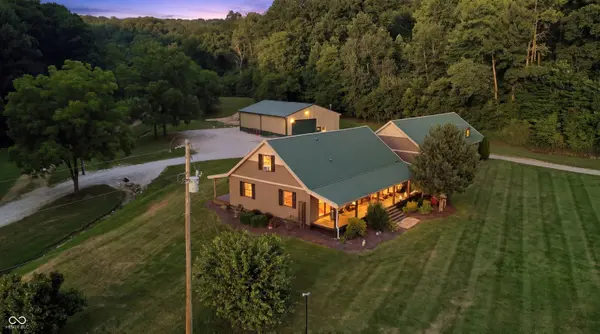
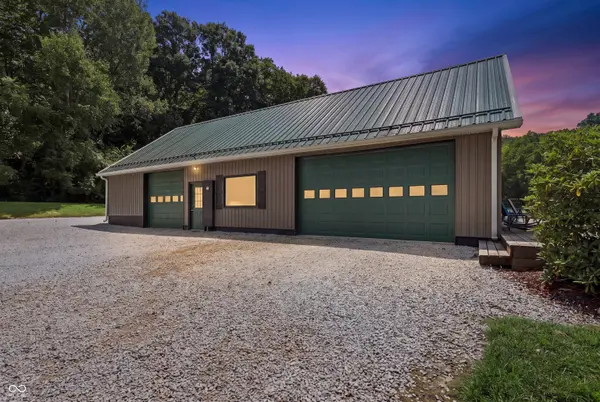
A truly rare combination of privacy, managed timber, hunting, recreation, and custom improvements. Behind a gated entrance on Low Gap Road, approximately 860 yards of private driveway wind through the woods before the 2,019 SF custom-built home comes into view. The setting is exceptional. The property borders Morgan-Monroe and Yellowwood State Forests, placing more than 18,600 contiguous acres of public timber on three sides and creating an extraordinary buffer from future development. The 127 +/- acres have been intentionally managed for approximately 20 years for trophy whitetail and strong turkey numbers. More than .35 miles of Robertson Creek crosses the property, along with a 1.25-acre pond, approximately 11.5 acres of tillable ground, established food plots, five custom hunting blinds, and an established trail system. The predominantly wooded ridge-and-hollow terrain features managed hardwoods with both wildlife and long-term timber value in mind. A select cut was completed in 2026 for salvage and stand improvement following the tornado that moved through the area, while also creating a new trail system throughout the property. The custom home features 4 bedrooms, 3 full baths, a vaulted living room, wraparound porch, eat-in kitchen, and two bonus rooms. Cherry flooring in the kitchen was crafted from timber harvested directly from the property. Three bedrooms are on the main level, including a 12'x16' primary suite. The improvements are equally impressive. A 40'x60' detached garage and 40'x60' barn each include dedicated workshops with an extensive collection of tools and equipment conveying with the sale. Additional improvements include a wood barn, plank storage building, hexagonal shed, 20'x30' cabin/ground blind, and outdoor kennel. Four structures have wood-burning stoves. Fiber optic, septic, water, electric, heating and cooling are connected, with substantial covered space for equipment vehicles, boats, campers, and recreational gear.

Location

State IN

County Monroe

Rooms

Main Level Bedrooms 3

Interior

Interior Features Hi-Speed Internet Availbl, Supplemental Storage

Heating Zoned, Electric, Wood Stove

Cooling Central Air, Wall Unit(s)

Flooring Hardwood

Fireplace N

Appliance Other

Exterior

Garage Spaces 2.0

Utilities Available Cable Connected, Electricity Connected, Septic System, See Remarks

View Y/N true

Water Access Desc Well,Private,Other

View Valley, Trees/Woods

Building

Story Two, One and One Half

Foundation Slab

Water Well, Private, Other

Architectural Style Farmhouse, Other

Structure Type Other

New Construction false

Schools

Middle Schools John R. Wooden Middle School

High Schools Martinsville High School

School District Msd Martinsville Schools


MIBOR MLS

NEARBY SCHOOLS & PROPERTIES

Charles Bell

Charles Bell

Real Estate Advisor RBRB18000586

+1(765) 532-9814

GET MORE INFORMATION

Name
Phone*
Message

Go tour this home

9830 N Low Gap RD