
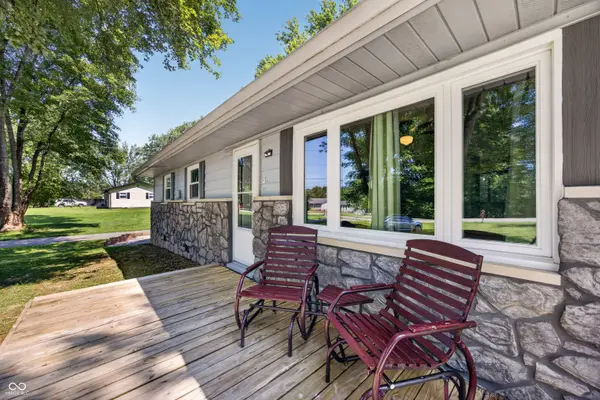

102 Juliet LN, Bedford, IN 47421
See all 29 photos
102 Juliet LN, Bedford, IN 47421
REQUEST A TOUR If you would like to see this home without being there in person, select the "Virtual Tour" option and your agent will contact you to discuss available opportunities.
In-PersonVirtual Tour
Listed by Misty Scholl • Coldwell Banker Stiles
$ 180,000
Est. payment /mo
Save
New

102 Juliet LN Bedford, IN 47421

3 Beds

1 Bath

1,008 SqFt


UPDATED:

Key Details

Property Type Single Family Home

Sub Type Single Family Residence

Listing Status Active

Purchase Type For Sale

Square Footage 1,008 sqft

Price per Sqft $178

Subdivision Marion Main

MLS Listing ID 22124262

Bedrooms 3

Full Baths 1

HOA Y/N No

Year Built 1973

Tax Year 2025

Lot Size 0.620 Acres

Acres 0.62

Property Sub-Type Single Family Residence

Property Description

Welcome to this charming 3-bedroom, 1-bath ranch home nestled in a quiet rural setting in Lawrence County. Situated on a spacious .62-acre lot, this property offers plenty of room to enjoy the outdoors while providing the comfort and convenience of one-level living. The home features a 1-car garage and a large yard with plenty of potential for gardening, recreation, or simply relaxing in the peaceful surroundings. Inside, you'll find a fresh, neutral feel with NEW flooring, NEW windows, NEW HVAC, NEW gutters and neutral paint throughout. These updates provide a move-in-ready foundation for its next owner. Located in a tranquil area while still offering access to the Bedford community and nearby amenities, this home is a great opportunity for anyone looking for space, updates, and a quieter pace of living.

Location

State IN

County Lawrence

Rooms

Main Level Bedrooms 3

Kitchen Kitchen Some Updates

Interior

Interior Features Eat-in Kitchen

Heating Forced Air

Cooling Central Air

Fireplace N

Appliance Electric Oven, Washer, Refrigerator, Dryer, Range Hood

Exterior

Exterior Feature Storage Shed

Garage Spaces 1.0

Utilities Available Cable Available, Electricity Connected

View Y/N true

Water Access Desc Public

View Trees/Woods

Building

Story One

Foundation Crawl Space

Water Public

Architectural Style Ranch

Structure Type Vinyl With Stone

New Construction false

Schools

Elementary Schools Hatfield Elementary School

Middle Schools Mitchell Jr High School

High Schools Mitchell High School

School District Mitchell Community Schools


MIBOR MLS

NEARBY SCHOOLS & PROPERTIES

Charles Bell

Charles Bell

Real Estate Advisor RBRB18000586

+1(765) 532-9814

GET MORE INFORMATION

Name
Phone*
Message

Go tour this home

102 Juliet LN