

1113 Blue Bird DR, Indianapolis, IN 46231
See all 4 photos
1113 Blue Bird DR, Indianapolis, IN 46231
REQUEST A TOUR If you would like to see this home without being there in person, select the "Virtual Tour" option and your agent will contact you to discuss available opportunities.
In-PersonVirtual Tour
Listed by Ronda Pollock • F.C. Tucker Company
$ 260,000
Est. payment /mo
Save
New

1113 Blue Bird DR Indianapolis, IN 46231

2 Beds

2 Baths

1,963 SqFt


UPDATED:

Key Details

Property Type Single Family Home

Sub Type Single Family Residence

Listing Status Active

Purchase Type For Sale

Square Footage 1,963 sqft

Price per Sqft $132

Subdivision Meadowlark Villas

MLS Listing ID 22124248

Bedrooms 2

Full Baths 2

HOA Fees $592/Semi-Annually

HOA Y/N Yes

Year Built 2006

Tax Year 2025

Lot Size 0.280 Acres

Acres 0.28

Property Sub-Type Single Family Residence

Property Description

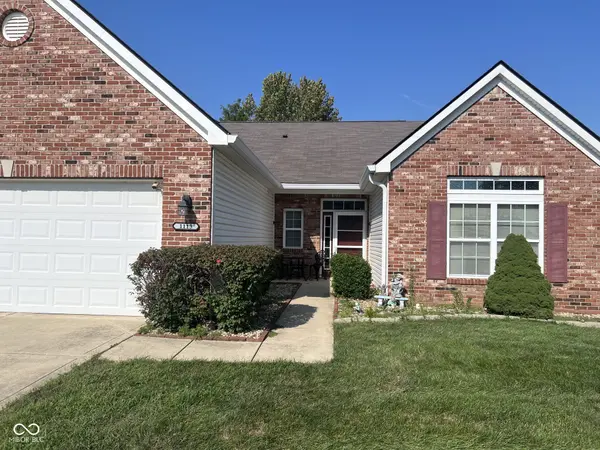
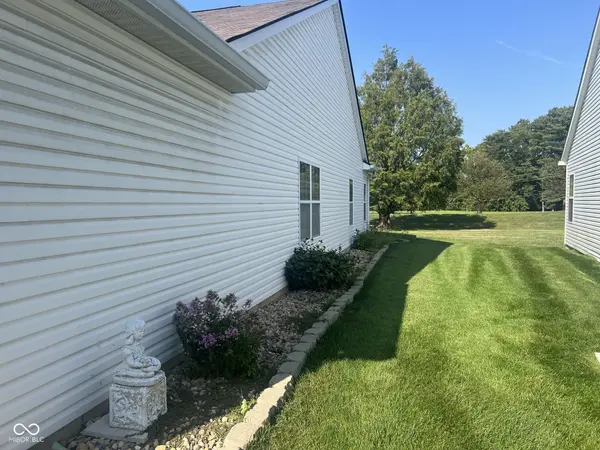
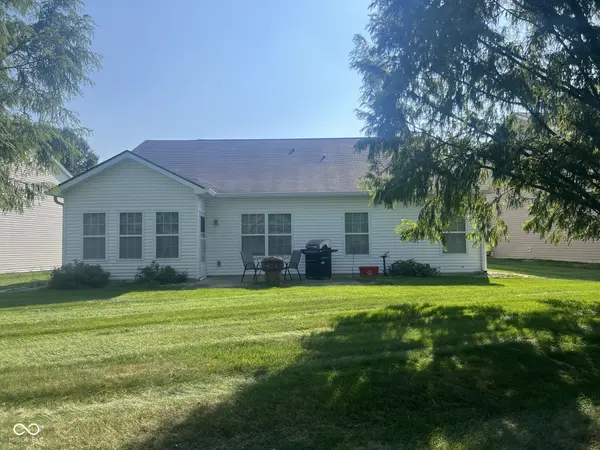
Discover the ease of single-story living at 1113 Blue Bird DR. Built in 2006, this 1963 square foot single-family residence is a ready-to-move-in, inviting home that offers a harmonious blend of comfort and practical design. Its ranch architectural style provides a timeless appeal, making it a truly special opportunity for discerning buyers seeking a tranquil retreat. This residence features two comfortable bedrooms, providing private spaces for relaxation and rest. Complementing these are two full bathrooms, thoughtfully designed to accommodate daily routines with ease. An attached garage offers convenience and secure parking, adding to the functional appeal of this property. The generous 12197 square foot lot provides ample outdoor space, inviting possibilities for gardening, recreation, or simply enjoying the open air. Embrace the lifestyle possibilities awaiting you at this charming Indianapolis address; inquire today to schedule your private viewing.

Location

State IN

County Hendricks

Rooms

Main Level Bedrooms 2

Kitchen Kitchen Country

Interior

Interior Features Attic Access, Kitchen Island, Entrance Foyer, Paddle Fan, Walk-In Closet(s), Wood Work Painted

Heating Forced Air, Natural Gas

Cooling Central Air

Fireplace N

Appliance Dishwasher, Disposal, Gas Water Heater, Exhaust Fan, MicroHood, Gas Oven, Refrigerator, Water Heater

Exterior

Garage Spaces 2.0

View Y/N false

Water Access Desc Public

Building

Story One

Foundation Slab

Water Public

Architectural Style Ranch

Structure Type Vinyl With Brick

New Construction false

Schools

Elementary Schools Hickory Elementary School

Middle Schools Avon Middle School South

High Schools Avon High School

School District Avon Community School Corp

Others

HOA Fee Include Association Home Owners,Entrance Common,Insurance,Maintenance Grounds

Ownership Mandatory Fee


MIBOR MLS

NEARBY SCHOOLS & PROPERTIES

Charles Bell

Charles Bell

Real Estate Advisor RBRB18000586

+1(765) 532-9814

GET MORE INFORMATION

Name
Phone*
Message

Go tour this home

1113 Blue Bird DR