
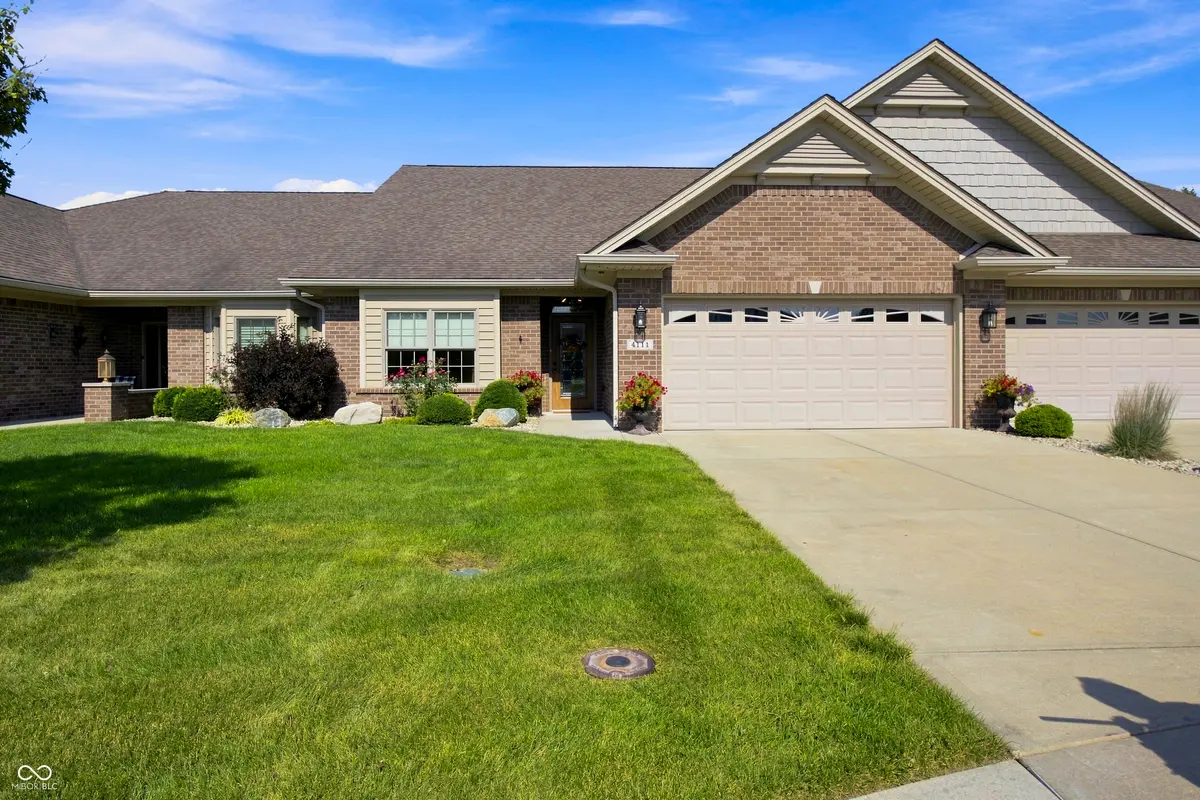

4111 Melbourne DR, Columbus, IN 47203
See all 57 photos
4111 Melbourne DR, Columbus, IN 47203
REQUEST A TOUR If you would like to see this home without being there in person, select the "Virtual Tour" option and your agent will contact you to discuss available opportunities.
In-PersonVirtual Tour
Listed by Bev Roberts • CENTURY 21 Scheetz
$ 599,000
Est. payment /mo
Save
New

4111 Melbourne DR Columbus, IN 47203

2 Beds

2 Baths

2,414 SqFt


UPDATED:

Key Details

Property Type Single Family Home

Sub Type Single Family Residence

Listing Status Active

Purchase Type For Sale

Square Footage 2,414 sqft

Price per Sqft $248

Subdivision Villas Of Stonecrest

MLS Listing ID 22123453

Bedrooms 2

Full Baths 2

Year Built 2014

Tax Year 2025

Lot Size 5,662 Sqft

Acres 0.13

Property Sub-Type Single Family Residence

Property Description

EXPERIENCE EASY, CAREFREE LIVING AT THE VILLAS OF STONECREST! This stunning all-brick home is located in the exclusive 55+ gated community of Villas of Stonecrest, offering comfort, convenience, and exceptional one-level living. With over 2,400 square feet, no steps, wide hallways and doorways, an open-concept design, and an abundance of thoughtful upgrades, this home is both elegant and wonderfully accessible. A spacious entry welcomes you into the beautifully appointed kitchen featuring custom maple cabinetry, quartz countertops, an oversized center island, and KitchenAid appliances. The kitchen flows seamlessly into the dining and living areas, creating an inviting space for entertaining and everyday living. The spacious Family Room/Den features a gas fireplace and wet bar with refrigerator and connects to an efficient home office with double built-in desks and bookcases. The impressive Primary Suite offers a double-sided fireplace shared with the beautiful Sunroom. The luxurious en-suite bath features a 4' x 6' tiled walk-in shower, double sinks, quartz countertops, and a heated floor. The huge walk-in closet conveniently incorporates the laundry area-exactly where you need it! A spacious Guest Bedroom connects directly to the hall bath, which features a jetted tub, quartz countertop, and heated floor. All hard-surface flooring throughout the home adds to its beauty and ease of maintenance. The Sunroom is a wonderful retreat with a cathedral ceiling, porcelain tile flooring, and views of the beautifully landscaped rear yard. Step outside to the spectacular upgraded patio featuring stamped concrete, built-in seating, a natural gas firepit, and a built-in Weber gas grill with a beautiful stone and granite surround. Enjoy peaceful views of the park-like lawn and open fields beyond. Additional features include an oversized garage with access to attic storage, built-in speakers, and several solar tubes that fill the home with natural light. Villas of Stonecrest

Location

State IN

County Bartholomew

Rooms

Main Level Bedrooms 2

Interior

Interior Features Attic Pull Down Stairs, Breakfast Bar, Cathedral Ceiling(s), Central Vacuum, Entrance Foyer, Handicap Accessible Interior, Pantry, Walk-In Closet(s), WoodWorkStain/Painted

Heating Forced Air, Natural Gas

Cooling Central Air

Fireplaces Number 2

Fireplaces Type Two Sided, Library, Primary Bedroom

Fireplace Y

Appliance Gas Cooktop, Dishwasher, Disposal, Gas Water Heater, MicroHood, Double Oven, Refrigerator, Bar Fridge, Water Purifier, Water Softener Owned

Exterior

Exterior Feature Gas Grill, Fire Pit, Sprinkler System

Garage Spaces 2.0

Water Access Desc Public

Building

Story One

Foundation Slab

Water Public

Architectural Style Ranch

Structure Type Brick

New Construction false

Schools

School District Bartholomew Con School Corp


MIBOR MLS

NEARBY SCHOOLS & PROPERTIES

Charles Bell

Charles Bell

Real Estate Advisor RBRB18000586

+1(765) 532-9814

GET MORE INFORMATION

Name
Phone*
Message

Go tour this home

4111 Melbourne DR