

7502 S Susan LN, Trafalgar, IN 46181
See all 108 photos
7502 S Susan LN, Trafalgar, IN 46181
REQUEST A TOUR If you would like to see this home without being there in person, select the "Virtual Tour" option and your agent will contact you to discuss available opportunities.
In-PersonVirtual Tour
Listed by Austin Smythe • Smythe & Co, Inc
$ 2,390,000
Est. payment /mo
New

7502 S Susan LN Trafalgar, IN 46181

3 Beds

5 Baths

8,406 SqFt


UPDATED:

Key Details

Property Type Single Family Home

Sub Type Single Family Residence

Listing Status Active

Purchase Type For Sale

Square Footage 8,406 sqft

Price per Sqft $284

Subdivision Lamb Lake Estates

MLS Listing ID 22123956

Bedrooms 3

Full Baths 4

Half Baths 1

HOA Fees $1,000/ann

HOA Y/N Yes

Year Built 1981

Tax Year 2025

Lot Size 1.340 Acres

Acres 1.34

Property Sub-Type Single Family Residence

Property Description

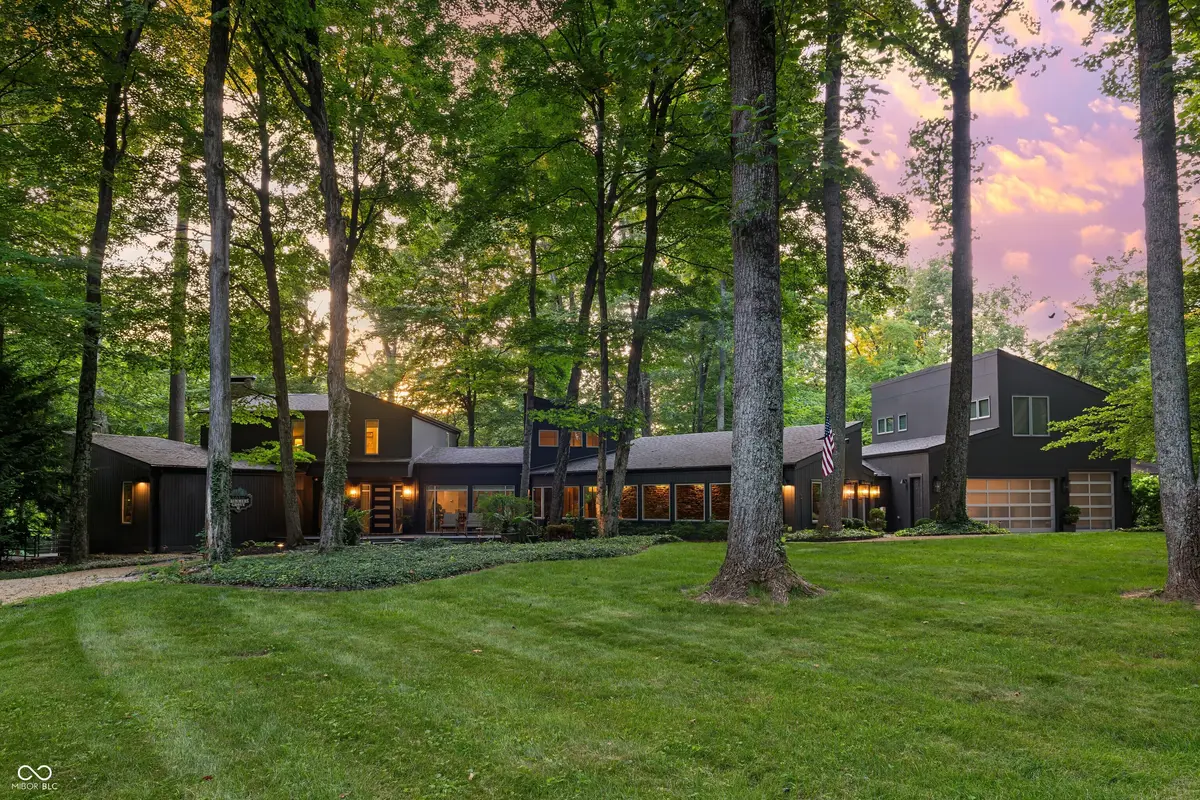
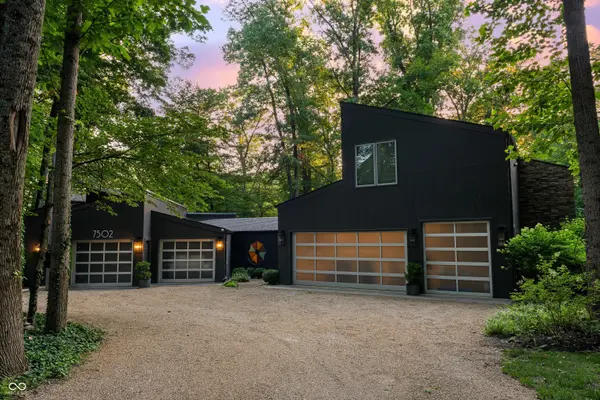
An Entertainer's Dream on Lamb Lake! Nestled on a pristine, expansive wooded waterfront double lot on beautiful Lamb Lake, this one-of-a-kind property offers privacy, character, and exceptional spaces for entertaining. Conveniently located on the north side of the community, the home is less than an hour from both Indianapolis and Bloomington. Tucked away in a quiet cove with more than 250 feet of waterfront, the home showcases distinctive mid-century modern architecture designed by William J. Fox and custom built by Gene Perkins. Inside, you'll find two primary en-suites with beautiful water views, a butler's pantry, dedicated Theatre Room, oversized commercial windows on lake side, indoor lap pool & hot tub w/ modern updates/features throughout. A spacious, multipurpose garage features radiant-heated floors, full view glass garage doors, complete with an office and additional living quarters above-ideal for guests, family, working from home, activities, or additional entertaining space. Outside, an expansive dock takes full advantage of the lakefront setting, offering three covered boat slips with lifts, rooftop deck and plenty of room to enjoy life on the water. A rare combination of architectural character, wooded privacy, generous entertaining spaces, and direct access to Lamb Lake, this distinctive waterfront retreat is truly one of a kind and a must see in person!

Location

State IN

County Johnson

Rooms

Basement Exterior Entry, Finished, Finished Ceiling, Finished Walls, Interior Entry, Storage Space, Walk-Out Access

Main Level Bedrooms 1

Kitchen Kitchen Updated

Interior

Interior Features High Ceilings, Kitchen Island, Entrance Foyer, Paddle Fan, Hi-Speed Internet Availbl, Wired for Sound, Walk-In Closet(s), Wet Bar, WoodWorkStain/Painted

Heating Zoned, Heat Pump, Hot Water, Radiant Floor, Wall Furnace

Cooling Central Air, Dual, Wall Unit(s), Zoned

Flooring Hardwood

Fireplaces Number 2

Fireplaces Type Two Sided, Gas Starter, Great Room

Equipment Home Theater, Smoke Alarm

Fireplace Y

Appliance Dishwasher, Dryer, Electric Water Heater, Disposal, Induction Cooktop, Microwave, Oven, Electric Oven, Refrigerator, Bar Fridge, Ice Maker, Washer, Water Softener Owned, Wine Cooler

Exterior

Exterior Feature Lighting

Garage Spaces 4.0

Utilities Available Electricity Connected, Natural Gas Connected, Septic System, Water Connected

View Y/N true

Water Access Desc Well,Public

View Lake, Trees/Woods, Water

Building

Story Three Or More

Foundation Concrete Perimeter

Water Well, Public

Architectural Style Mid-Century Modern

Structure Type Wood Siding

New Construction false

Schools

Elementary Schools Indian Creek Elementary School

Middle Schools Indian Creek Middle School

High Schools Indian Creek Sr High School

School District Nineveh-Hensley-Jackson United

Others

HOA Fee Include Association Home Owners,Insurance,Maintenance,Other

Ownership Mandatory Fee

Virtual Tour https://www.tourfactory.com/idxr3251855


MIBOR MLS

NEARBY SCHOOLS & PROPERTIES

Charles Bell

Charles Bell

Real Estate Advisor RBRB18000586

+1(765) 532-9814

GET MORE INFORMATION

Name
Phone*
Message

Go tour this home

7502 S Susan LN