
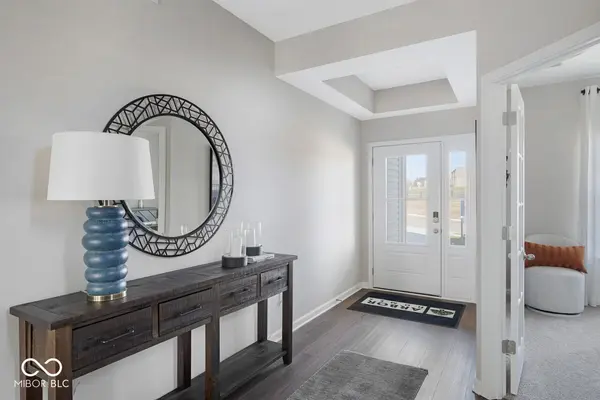

549 Melbrook ST, Arcadia, IN 46030
See all 25 photos
549 Melbrook ST, Arcadia, IN 46030
REQUEST A TOUR If you would like to see this home without being there in person, select the "Virtual Tour" option and your agent will contact you to discuss available opportunities.
In-PersonVirtual Tour
Listed by Britanny Deal • Ridgeline Realty, LLC
$ 417,995
Est. payment /mo
Save
New

549 Melbrook ST Arcadia, IN 46030

4 Beds

3 Baths

2,813 SqFt


UPDATED:

Key Details

Property Type Single Family Home

Sub Type Single Family Residence

Listing Status Active

Purchase Type For Sale

Square Footage 2,813 sqft

Price per Sqft $148

Subdivision Langdon Crossing

MLS Listing ID 22124311

Bedrooms 4

Full Baths 2

Half Baths 1

HOA Fees $250/Semi-Annually

HOA Y/N Yes

Year Built 2026

Tax Year 2025

Lot Size 8,276 Sqft

Acres 0.19

Property Sub-Type Single Family Residence

Property Description

Photos are of the same floor plan; finishes and features may vary. Projected for completion in early November 2026, this thoughtfully designed Arbor Homes Cooper plan in Langdon Crossing offers spacious, flexible living with the peace of mind of new construction, a builder warranty, and truly turnkey living. The open-concept main level seamlessly connects the kitchen, nook dining area, and great room, creating an inviting space for everyday living and entertaining. A covered rear porch extends the living space outdoors, while a private front den provides ideal flexibility for a home office, study, or hobby space. Convenient main-level amenities include a powder bath, utility room, and direct access to the attached two-car garage with additional storage area. Upstairs, the spacious primary suite serves as a relaxing retreat with two walk-in closets and an en-suite bath featuring a dual vanity and large shower. Three additional bedrooms, each with walk-in closet storage, share a centrally located full bath. A versatile loft and upstairs laundry room add to the home's everyday functionality and comfort. The charming Elevation C exterior and welcoming covered front porch enhance curb appeal, while Langdon Crossing residents enjoy community walking trails and a playground. Conveniently located near major roadways in the charming town of Arcadia, the area offers nearby parks, nature preserves, community events, a seasonal splash pad, and easy access to Morse Reservoir for boating, fishing, and water recreation. Shopping, dining, and everyday conveniences are just minutes away. Discover the perfect balance of comfort, connectivity, and modern living in Langdon Crossing. Learn more today!

Location

State IN

County Hamilton

Interior

Interior Features Attic Access, Bath Sinks Double Main, Tray Ceiling(s), Kitchen Island, Entrance Foyer, Eat-in Kitchen, Pantry, Walk-In Closet(s)

Heating Forced Air, Natural Gas

Cooling Central Air

Equipment Smoke Alarm

Fireplace N

Appliance Dishwasher, Electric Water Heater, Disposal, Microwave, Gas Oven

Exterior

Garage Spaces 2.0

Water Access Desc Public

Building

Story Two

Foundation Slab

Water Public

Architectural Style Traditional

Structure Type Vinyl With Brick

New Construction true

Schools

Elementary Schools Hamilton Heights Elementary School

Middle Schools Hamilton Heights Middle School

High Schools Hamilton Heights High School

School District Hamilton Heights School Corp

Others

HOA Fee Include Entrance Common,Maintenance,ParkPlayground,Walking Trails

Ownership Mandatory Fee


MIBOR MLS

NEARBY SCHOOLS & PROPERTIES

Charles Bell

Charles Bell

Real Estate Advisor RBRB18000586

+1(765) 532-9814

GET MORE INFORMATION

Name
Phone*
Message

Go tour this home

549 Melbrook ST