
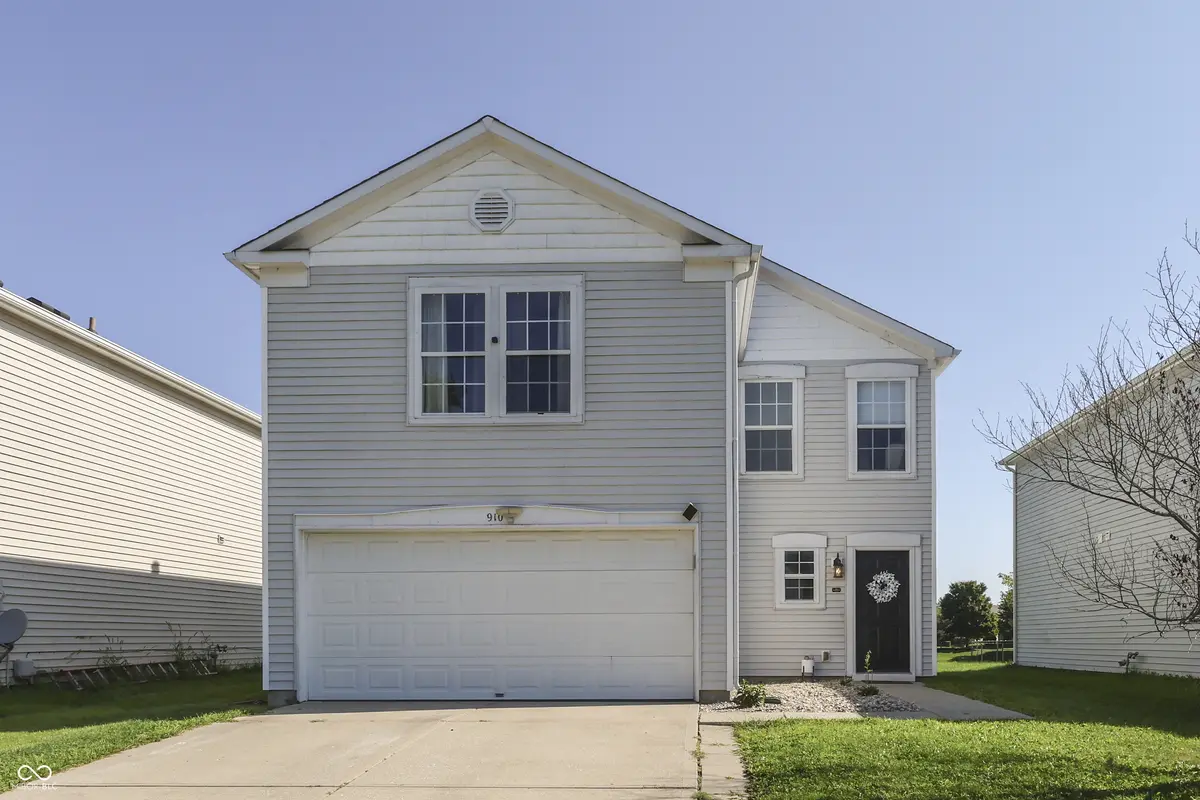
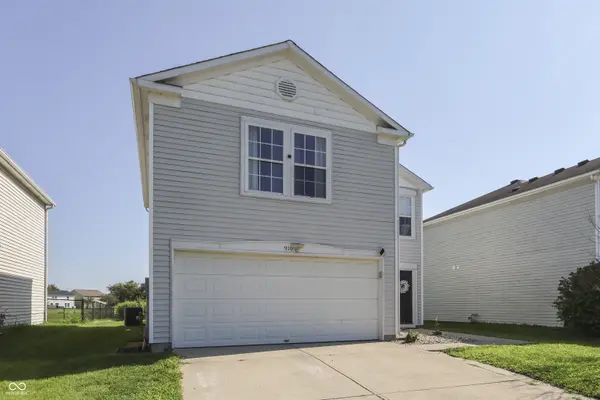
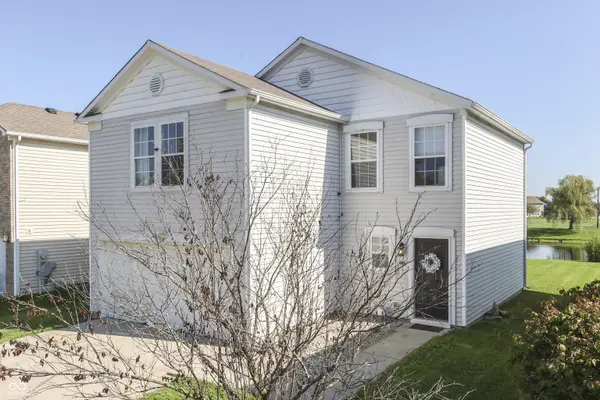
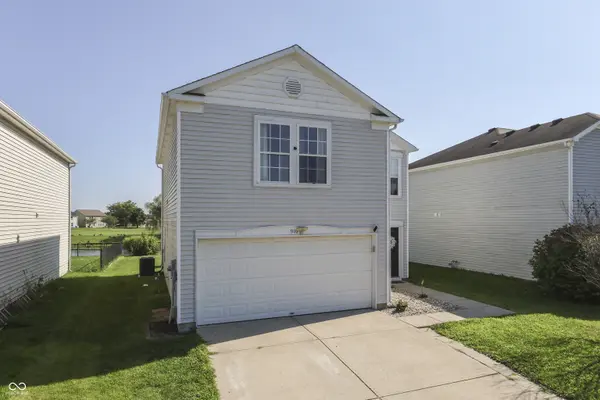

910 Highpointe BLVD, Shelbyville, IN 46176
See all 41 photos
910 Highpointe BLVD, Shelbyville, IN 46176
REQUEST A TOUR If you would like to see this home without being there in person, select the "Virtual Tour" option and your agent will contact you to discuss available opportunities.
In-PersonVirtual Tour
Listed by Jacob Hemrick • Hemrick Property Group Inc.
$ 229,900
Est. payment /mo
Save
New

910 Highpointe BLVD Shelbyville, IN 46176

4 Beds

2 Baths

1,474 SqFt


UPDATED:

Key Details

Property Type Single Family Home

Sub Type Single Family Residence

Listing Status Active

Purchase Type For Sale

Square Footage 1,474 sqft

Price per Sqft $155

Subdivision Central Park

MLS Listing ID 22123893

Bedrooms 4

Full Baths 2

HOA Fees $220/ann

HOA Y/N Yes

Year Built 2005

Tax Year 2025

Lot Size 5,227 Sqft

Acres 0.12

Property Sub-Type Single Family Residence

Property Description

If you've been searching for a 4-bedroom home and watching your options shrink as the price creeps up, this one's worth a look. 910 Highpointe Blvd gives you four full bedrooms and two bathrooms, which just isn't easy to find at this price point right now. The home has been updated throughout, so you're not walking into a project. Someone's already put in the work here, and it shows. Add in the pond lot out back, and you've got a spot where you can actually sit outside and enjoy the view instead of staring at a neighbor's fence. It's a great layout for a growing family, or if you just want the extra room for guests, an office, or whatever else life throws at you. Shelbyville keeps you close to shopping and dining, but this street still feels calm and quiet. Homes with this much space and this setting don't sit around long. Come see it for yourself.

Location

State IN

County Shelby

Interior

Interior Features Walk-In Closet(s), Paddle Fan, Eat-in Kitchen

Heating Forced Air, Natural Gas

Cooling Central Air

Equipment None

Fireplace Y

Appliance Dishwasher, Disposal, Electric Oven, Refrigerator, Gas Water Heater, Microwave, Water Heater, Washer, Dryer, Range Hood

Exterior

Garage Spaces 12.0

Utilities Available Electricity Connected, Natural Gas Connected, Sewer Connected, Water Connected

View Y/N true

Water Access Desc Public

View Pond, Neighborhood, Water

Building

Story Two

Foundation Slab

Water Public

Architectural Style Traditional

Structure Type Vinyl Siding

New Construction false

Schools

School District Shelbyville Central Schools

Others

HOA Fee Include Entrance Common,Maintenance,ParkPlayground

Ownership Mandatory Fee


MIBOR MLS

NEARBY SCHOOLS & PROPERTIES

Charles Bell

Charles Bell

Real Estate Advisor RBRB18000586

+1(765) 532-9814

GET MORE INFORMATION

Name
Phone*
Message

Go tour this home

910 Highpointe BLVD