
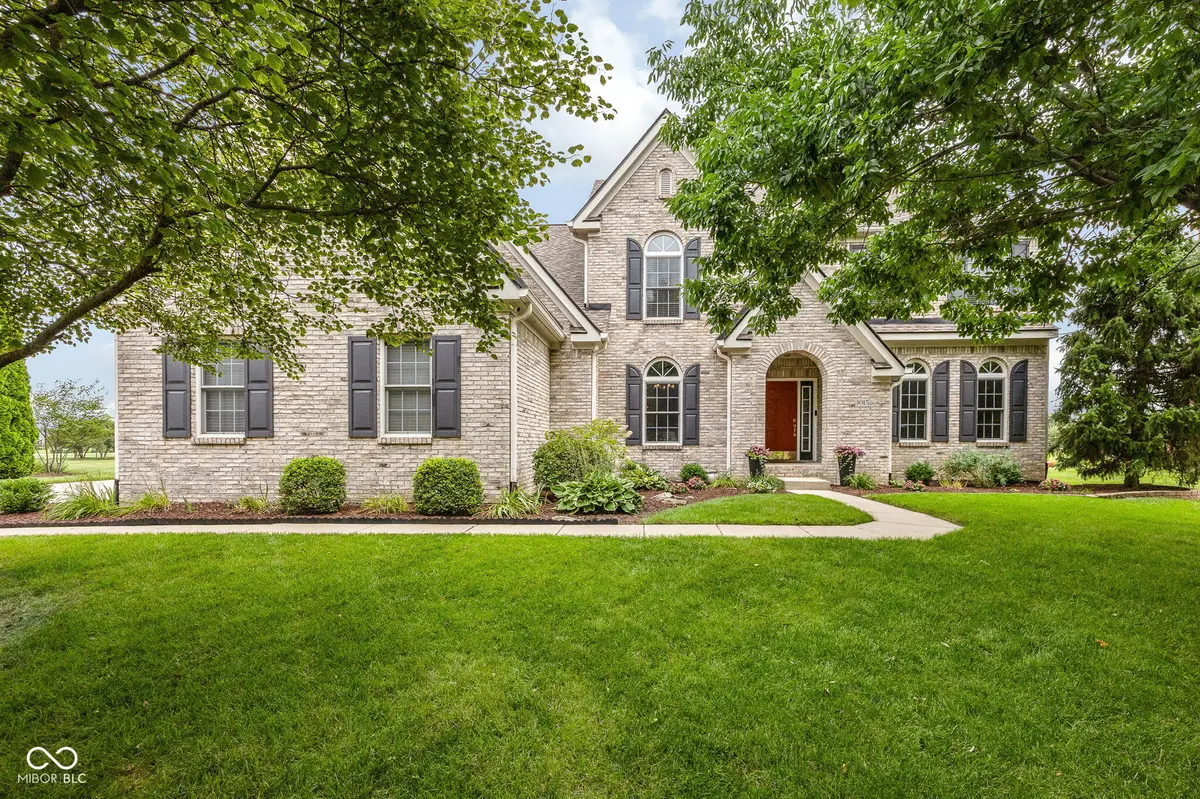

1015 Watertown DR, Westfield, IN 46074
See all 51 photos
1015 Watertown DR, Westfield, IN 46074
REQUEST A TOUR If you would like to see this home without being there in person, select the "Virtual Tour" option and your agent will contact you to discuss available opportunities.
In-PersonVirtual Tour
Listed by Lisa Meulbroek • Liberty Real Estate, LLC.
$ 744,900
Est. payment /mo
New

1015 Watertown DR Westfield, IN 46074

4 Beds

4 Baths

4,442 SqFt


UPDATED:

Key Details

Property Type Single Family Home

Sub Type Single Family Residence

Listing Status Active

Purchase Type For Sale

Square Footage 4,442 sqft

Price per Sqft $167

Subdivision Centennial

MLS Listing ID 22123678

Bedrooms 4

Full Baths 3

Half Baths 1

HOA Fees $236/qua

HOA Y/N Yes

Year Built 2003

Tax Year 2025

Lot Size 0.280 Acres

Acres 0.28

Property Sub-Type Single Family Residence

Property Description

Welcome to Centennial - one of Westfield's most sought-after communities. Premium west facing lots with this expansive view do not become available very often. Enjoy sunrises over the pond as a great way to start the morning from the patio or the striking 3-season sunroom. It's a quality Estridge home, well-maintained by the original owner, and is move-in ready with many modern updates. The new roof (2021), new AC (2023), 95% high efficiency furnace (2019), and main level LVP flooring (2020) can give you peace of mind with your investment. The water heater has been upgraded to a cost-saving tankless model. The custom kitchen (2020) features granite and quartz countertops with soft-close cabinetry and generous storage. Custom cabinets and granite countertop are also in the laundry room. The 10'x18' tandem bay allows for extra storage, workshop, or even a vehicle - without sacrificing any of the 3- car bays in the garage. The upper level offers a remodeled primary bath with an expanded tiled shower, quartz vanity, and Jacuzzi tub. The spacious primary suite, 3 additional bedrooms, a popular Jack-and-Jill bath, and a bonus room offer comfort for your family. The basement is ready as a game room, exercise room, or home theater. The basement also has a spacious storage area with built-in shelves and is pre-plumbed for an additional bathroom. Experience the abundant Centennial neighborhood amenities for all ages - 2 miles of walking trails, quarter mile running track, soccer field, or ball diamond - all located a short block away. Or head to the pool, playground, basketball, volleyball, pickleball and tennis courts. Centennial has so many areas for all to explore. When the snow falls, one of the largest sledding hills in the county is just steps away. Or stay inside to enjoy the modernized gas fireplace eliminating the hassle of a wood fire - with flame, fan speed, and mood lights controlled via a remote. Enjoy the convenience of groceries, pharmacy, restaurants

Location

State IN

County Hamilton

Rooms

Basement Daylight, Egress Window(s), Partially Finished, Roughed In, Storage Space

Kitchen Kitchen Updated

Interior

Interior Features Attic Pull Down Stairs, Bath Sinks Double Main, Vaulted Ceiling(s), Kitchen Island, Entrance Foyer, Paddle Fan, Hi-Speed Internet Availbl, Wired for Data, Pantry, Walk-In Closet(s), Wood Work Painted

Cooling Central Air

Fireplaces Number 1

Fireplaces Type Family Room, Blower Fan, Insert, Gas Log

Equipment Irrigation Equipment, Security System, Smoke Alarm, Sump Pump Dual

Fireplace Y

Appliance Dishwasher, Disposal, Gas Water Heater, Humidifier, Microwave, Electric Oven, Refrigerator, Tankless Water Heater, Washer, Water Softener Owned

Exterior

Exterior Feature Sprinkler System

Garage Spaces 3.0

Utilities Available Natural Gas Connected, Sep Electric Meter, Sep Gas Meter, Sewer Connected, Water Connected

View Y/N true

Water Access Desc Public

View Pond

Building

Story Two

Foundation Concrete Perimeter

Water Public

Architectural Style Traditional

Structure Type Brick,Cement Siding

New Construction false

Schools

Middle Schools Westfield Middle School

High Schools Westfield High School

School District Westfield-Washington Schools

Others

HOA Fee Include Association Home Owners,Clubhouse,Entrance Common,Insurance,Maintenance,ParkPlayground,Management,Security,Tennis Court(s),Walking Trails

Ownership Mandatory Fee,Planned Unit Dev

Virtual Tour https://www.tourfactory.com/idxr3251907


MIBOR MLS

NEARBY SCHOOLS & PROPERTIES

Charles Bell

Charles Bell

Real Estate Advisor RBRB18000586

+1(765) 532-9814

GET MORE INFORMATION

Name
Phone*
Message

Go tour this home

1015 Watertown DR