

4509 Walcott DR, Westfield, IN 46062
See all 29 photos
4509 Walcott DR, Westfield, IN 46062
REQUEST A TOUR If you would like to see this home without being there in person, select the "Virtual Tour" option and your agent will contact you to discuss available opportunities.
In-PersonVirtual Tour
Listed by Phil Herman • eXp Realty LLC
$ 425,000
Est. payment /mo
Save
Coming Soon

4509 Walcott DR Westfield, IN 46062

3 Beds

3 Baths

2,748 SqFt


UPDATED:

Key Details

Property Type Single Family Home

Sub Type Single Family Residence

Listing Status Coming Soon

Purchase Type For Sale

Square Footage 2,748 sqft

Price per Sqft $154

Subdivision Andover

MLS Listing ID 22124152

Bedrooms 3

Full Baths 2

Half Baths 1

HOA Fees $415/ann

HOA Y/N Yes

Year Built 2007

Tax Year 2025

Lot Size 9,147 Sqft

Acres 0.21

Property Sub-Type Single Family Residence

Property Description

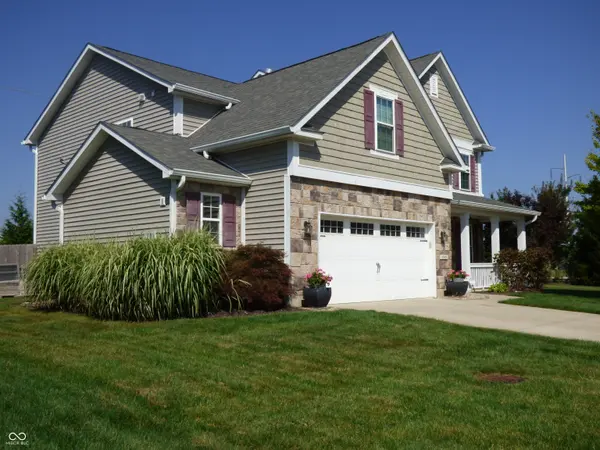
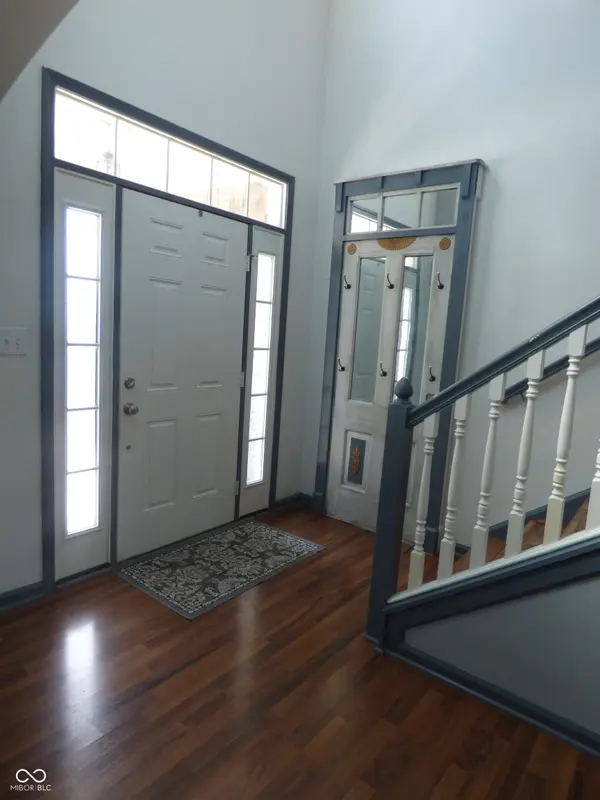
Don't miss this well-maintained 3-bedroom, 2.5-bath home with a loft in Westfield's popular Andover neighborhood. The open floor plan features a gourmet kitchen with granite countertops, backsplash, stainless steel appliances, recessed lighting, a large island, and abundant cabinetry. The kitchen opens to the breakfast room and great room, while the formal dining room offers flexible use. Enjoy a spacious great room with a gas fireplace and a private office with french doors. Upstairs, a large loft separates two generous secondary bedrooms with a Jack-and-Jill bath from the primary suite, which includes double sinks, a soaking tub, separate shower, and large walk-in closet. Additional highlights include an oversized 2-car garage, a fully fenced private backyard, a home warranty, neighborhood walking trails, park, and playground. This home is minutes from restaurants, shopping, and award-winning Westfield Washington Schools.

Location

State IN

County Hamilton

Interior

Interior Features Attic Access, Built-in Features, Vaulted Ceiling(s), Walk-In Closet(s), Breakfast Bar, Paddle Fan, Bath Sinks Double Main, Entrance Foyer, Hi-Speed Internet Availbl, Kitchen Island, Pantry

Heating Forced Air, Natural Gas

Cooling Central Air

Fireplaces Number 1

Fireplaces Type Gas Log, Great Room

Equipment Satellite Dish

Fireplace Y

Appliance Electric Cooktop, Dishwasher, Disposal, Gas Water Heater, MicroHood, Double Oven

Exterior

Exterior Feature Sprinkler System

Garage Spaces 2.0

Utilities Available Cable Available, Natural Gas Connected

Water Access Desc Public

Building

Story Two

Foundation Slab

Water Public

Architectural Style Traditional

Structure Type Vinyl With Stone

New Construction false

Schools

Elementary Schools Washington Woods Elementary School

Middle Schools Westfield Middle School

High Schools Westfield High School

School District Westfield-Washington Schools

Others

HOA Fee Include Association Home Owners,Entrance Common,Maintenance,ParkPlayground,Management

Ownership Mandatory Fee


MIBOR MLS

NEARBY SCHOOLS & PROPERTIES

Charles Bell

Charles Bell

Real Estate Advisor RBRB18000586

+1(765) 532-9814

GET MORE INFORMATION

Name
Phone*
Message

Go tour this home

4509 Walcott DR