

10607 Eagle DR, Indianapolis, IN 46234
See all 57 photos
10607 Eagle DR, Indianapolis, IN 46234
REQUEST A TOUR If you would like to see this home without being there in person, select the "Virtual Tour" option and your agent will contact you to discuss available opportunities.
In-PersonVirtual Tour
Listed by Devon Nave • The Brokerage Company of Indiana
$ 759,000
Est. payment /mo
Save
New

10607 Eagle DR Indianapolis, IN 46234

4 Beds

4 Baths

6,294 SqFt


UPDATED:

Key Details

Property Type Single Family Home

Sub Type Single Family Residence

Listing Status Active

Purchase Type For Sale

Square Footage 6,294 sqft

Price per Sqft $120

Subdivision Eagle Village

MLS Listing ID 22124390

Bedrooms 4

Full Baths 3

Half Baths 1

HOA Y/N No

Year Built 2005

Tax Year 2025

Lot Size 1.080 Acres

Acres 1.08

Property Sub-Type Single Family Residence

Property Description

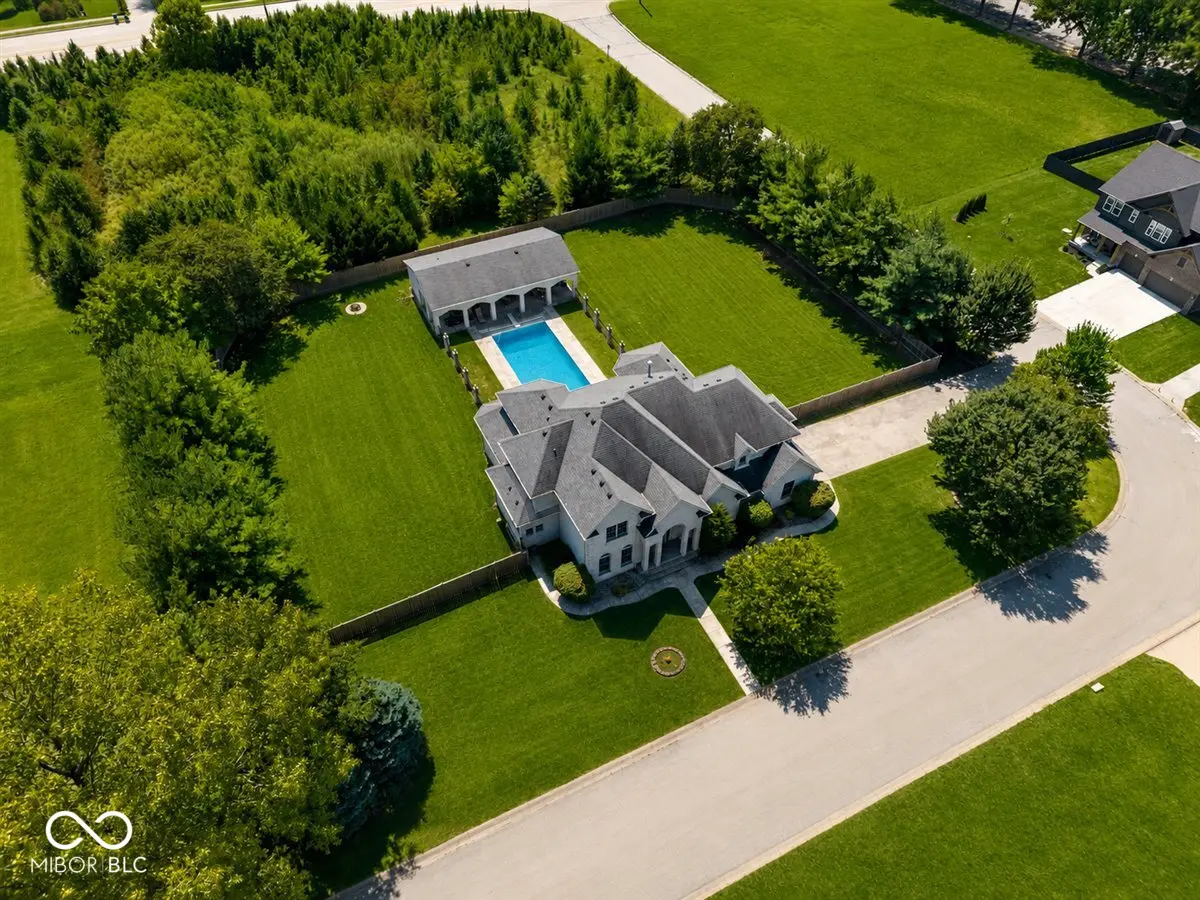
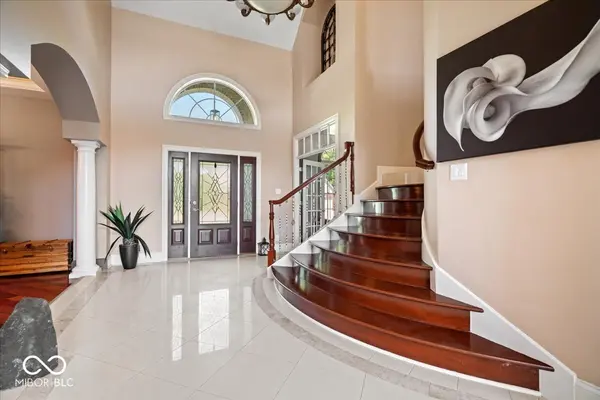
A rare opportunity in the Eagle Creek area, where space, privacy and timeless architecture come together. Set on just over an acre surrounded by mature trees and beautiful scenery, this home makes an impression from the moment you enter. A dramatic two-story foyer and sweeping curved staircase open into expansive living spaces with soaring ceilings, natural light and architectural detail throughout. The generous kitchen features rich cabinetry, granite surfaces and plenty of room for gathering, while the impressive great room is designed for both everyday living and entertaining. Hardwood and stone flooring, arched openings and substantial trim work add character throughout the home. Outside, the large fenced backyard creates a private retreat with an in-ground pool and impressive covered pool house/pavilion. With room to entertain, relax and enjoy the surrounding greenery, this property offers a setting that is increasingly difficult to find near Eagle Creek. 10607 Eagle Drive is ready for its next chapter. Pool and related equipment are being sold as-is and will require attention; pool photos reflect its prior condition.

Location

State IN

County Hendricks

Rooms

Main Level Bedrooms 1

Interior

Interior Features Attic Access, High Ceilings, Walk-In Closet(s), Wet Bar, WoodWorkStain/Painted, Breakfast Bar, Paddle Fan, Hi-Speed Internet Availbl, Kitchen Island, Pantry, Wired for Sound

Heating Zoned, Natural Gas

Cooling Central Air

Flooring Hardwood

Fireplaces Number 1

Fireplaces Type Gas Log, Great Room

Equipment Smoke Alarm

Fireplace Y

Appliance Electric Cooktop, Dishwasher, Down Draft, Disposal, Refrigerator, Double Oven, Gas Water Heater, Water Softener Owned, Washer, Dryer

Exterior

Garage Spaces 2.0

Utilities Available Cable Available, Natural Gas Connected

Water Access Desc Private

Building

Story Two

Foundation Block

Water Private

Architectural Style Traditional

Structure Type Brick

New Construction false

Schools

Elementary Schools White Lick Elementary School

Middle Schools Brownsburg West Middle School

High Schools Brownsburg High School

School District Brownsburg Community School Corp


MIBOR MLS

NEARBY SCHOOLS & PROPERTIES

Charles Bell

Charles Bell

Real Estate Advisor RBRB18000586

+1(765) 532-9814

GET MORE INFORMATION

Name
Phone*
Message

Go tour this home

10607 Eagle DR