

5216 Bayberry CT, Whitestown, IN 46075-0370
See all 50 photos
5216 Bayberry CT, Whitestown, IN 46075-0370
REQUEST A TOUR If you would like to see this home without being there in person, select the "Virtual Tour" option and your agent will contact you to discuss available opportunities.
In-PersonVirtual Tour
Listed by BerkshireHathaway HS IN Realty
$ 565,000
Est. payment /mo
Open Sat 9AM-11AM

5216 Bayberry CT Whitestown, IN 46075-0370

3 Beds

4 Baths

2,645 SqFt


Open House

Sat Sep 19, 9:00am - 11:00am

UPDATED:

Key Details

Property Type Single Family Home

Sub Type Site-Built Home

Listing Status Active

Purchase Type For Sale

Square Footage 2,645 sqft

MLS Listing ID IRM202636650

Style Ranch,Traditional

Bedrooms 3

Full Baths 4

HOA Y/N No

Year Built 2023

Annual Tax Amount $4,998

Tax Year 2026

Lot Size 7,405 Sqft

Acres 0.17

Lot Dimensions 60X126

Property Sub-Type Site-Built Home

Property Description

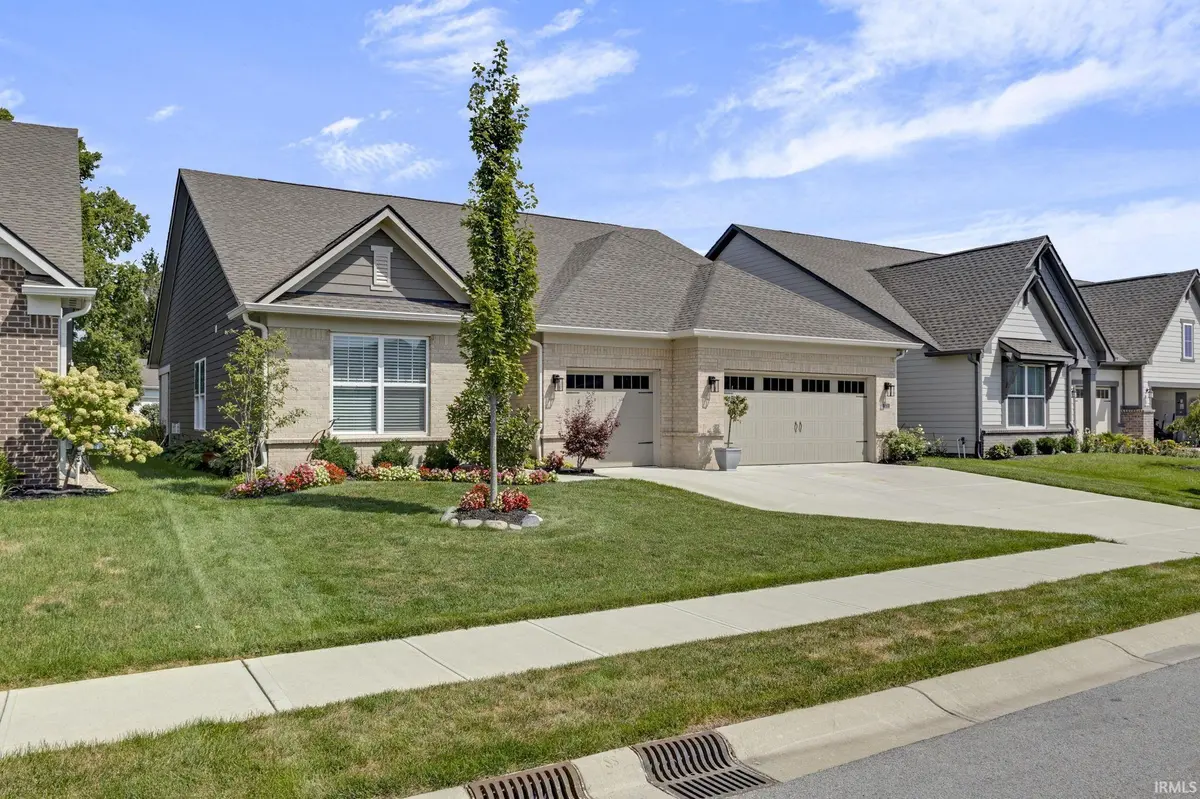
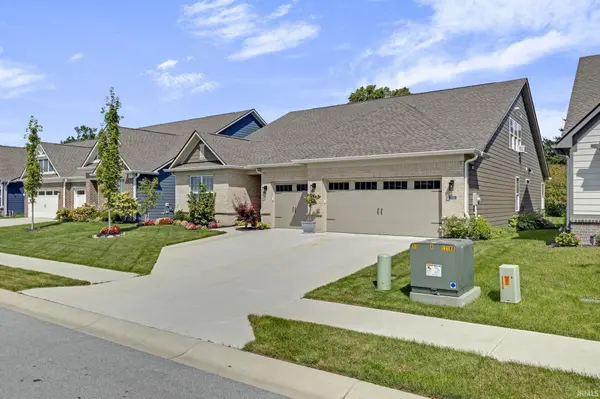
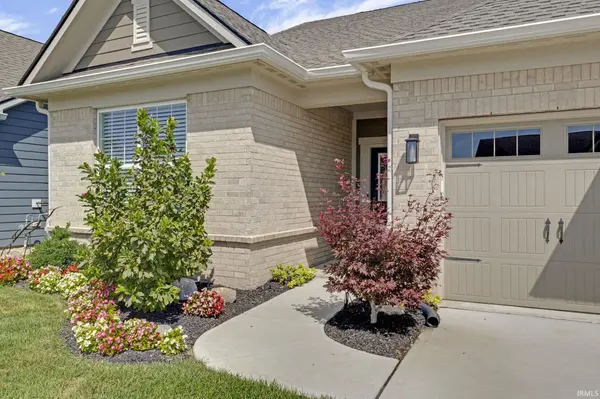
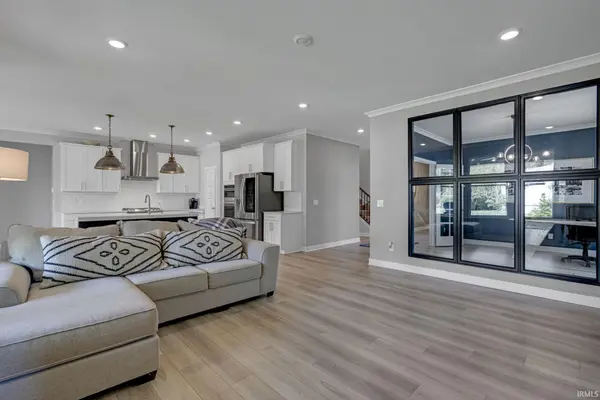
Welcome to this beautifully maintained home in Lennar's premier Cardinal Pointe golf course community in Whitestown! This impressive Cornerstone Seabrook floor plan offers approximately 2,688 square feet, 3 bedrooms, 4 full baths, a second-floor bonus/family room, and an oversized 3-car garage. The main level features an inviting, open-concept design with a stunning Chef's Kitchen, complete with stainless steel appliances, a gas range, microwave hood vented to the exterior, subway tile backsplash, and quartz countertops. The spacious primary suite features a tray ceiling and luxurious ensuite bath with beautifully tiled shower, double-bowl raised-height vanity, and separate water closet. Two additional bedrooms and two additional full baths are conveniently located on the main floor. A private den/office provides the perfect quiet workspace, with wonderful natural light from two-sided windows. Upstairs, you'll find a versatile bonus/family room along with a fourth full bath, offering excellent flexibility for guests, recreation, hobbies, or additional living space. Step outside to enjoy the covered back porch, highlighted by a gas-log fireplace—an ideal spot for relaxing on crisp fall evenings or entertaining friends and family. Additional features include an oversized 3-car garage, tasteful landscaping, and meticulous care throughout. Located in Cardinal Pointe and served by Lebanon Community School Corporation, this home combines thoughtful design, quality finishes, and a desirable golf course community setting. A wonderful opportunity to enjoy comfortable, low-maintenance living in one of Whitestown's sought-after communities!

Location

State IN

County Boone County

Rooms

Basement Slab

Interior

Interior Features 1st Bdrm En Suite, Cable Available, Ceiling-9+, Countertops-Solid Surf, Countertops-Stone, Deck Covered, Detector-Carbon Monoxide, Detector-Smoke, Disposal, Dryer Hook Up Electric, Eat-in Kitchen, Foyer Entry, Garage Door Opener, Irrigation System, Kitchen Island, Landscaped, Near Walking Trail, Open Floorplan, Porch Covered, Porch Open, Range/Oven Hook Up Gas, Split Br Floor Plan, Storm Doors, Twin Sink Vanity, Stand Up Shower, Tub and Separate Shower, Tub/Shower Combination, Main Level Bedroom Suite, Formal Dining Room, Great Room, Main Floor Laundry

Heating Gas, Forced Air

Fireplaces Number 2

Fireplaces Type Living/Great Rm, Fireplace Screen/Door, Other

Inclusions Dishwasher, Microwave, Refrigerator, Washer, Window Treatments, Cooktop-Gas, Dryer-Electric, Oven-Convection, Oven-Gas, Range-Gas, Water Heater Gas, Water Softener-Owned

Fireplace Y

Exterior

Parking Features Concrete

Garage Spaces 3.0

Fence None

Amenities Available Sidewalks

Waterfront Description Association Access

View Y/N true

Building

Lot Description Golf Frontage, Sloped, 0-2.9999

Story One and One Half

Sewer Public Sewer

Water City

Level or Stories One and One Half

New Construction No

Schools

Elementary Schools Perry Worth

Middle Schools Lebanon

High Schools Lebanon

School District Lebanon Community School Corp.

Others

Pets Allowed No

Tax ID 06-03-12-000-002.016-020

Acceptable Financing IRM202636650

Listing Terms IRM202636650

Special Listing Condition None

Virtual Tour https://www.propertypanorama.com/instaview/irmls/202636650


Indiana Regional MLS (IRMLS)

NEARBY SCHOOLS & PROPERTIES

Charles Bell

Charles Bell

Real Estate Advisor RBRB18000586

+1(765) 532-9814

GET MORE INFORMATION

Name
Phone*
Message

Go tour this home

5216 Bayberry CT