

12303 Cliff View CT, Fort Wayne, IN 46818-8540
See all 27 photos
12303 Cliff View CT, Fort Wayne, IN 46818-8540
REQUEST A TOUR If you would like to see this home without being there in person, select the "Virtual Tour" option and your agent will contact you to discuss available opportunities.
In-PersonVirtual Tour
Listed by CENTURY 21 Bradley Realty, Inc
$ 337,000
Est. payment /mo
New

12303 Cliff View CT Fort Wayne, IN 46818-8540

3 Beds

3 Baths

1,871 SqFt


UPDATED:

Key Details

Property Type Single Family Home

Sub Type Site-Built Home

Listing Status Active

Purchase Type For Sale

Square Footage 1,871 sqft

Subdivision Lakes Of Carroll Creek

MLS Listing ID IRM202634191

Bedrooms 3

Full Baths 2

Half Baths 1

HOA Fees $313/ann

HOA Y/N No

Year Built 2008

Annual Tax Amount $2,273

Tax Year 2026

Lot Size 10,890 Sqft

Acres 0.25

Lot Dimensions 86X126

Property Sub-Type Site-Built Home

Property Description

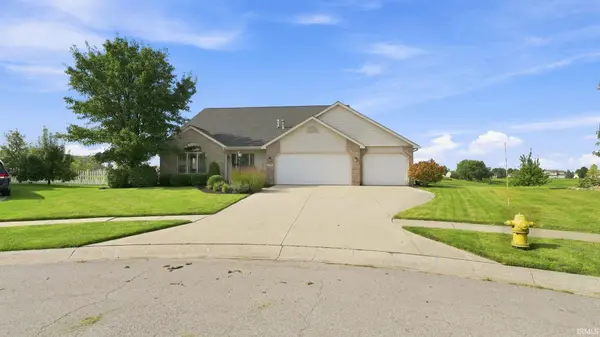
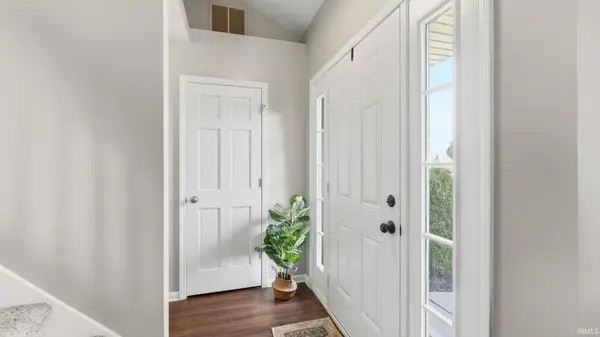
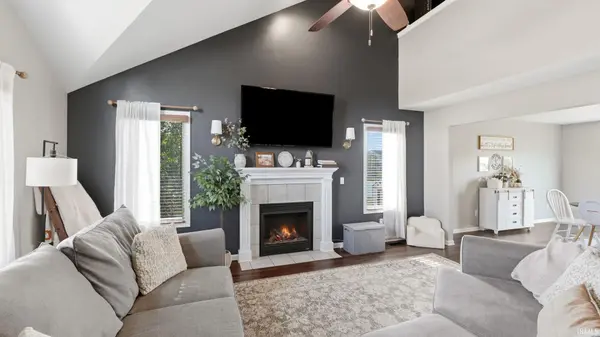
||Price Improvement!|| Welcome to 12303 Cliff View Court! This 3-bedroom, 2.5-bath home offers 1,871 square feet of well designed living space, situated on a cul-de-sac with a pond view. Major updates include a new roof installed this summer and an HVAC system replaced in 2022, offering peace of mind. Inside, you'll find updated stainless steel appliances, a gas fireplace, and a versatile upstairs loft that provides additional living space for an office, media room, or sitting area. An attached 3-car garage provides plenty of additional space, while the neighborhood association includes access to a community pool. With a functional layout, valuable updates, and a great combination of features, this home is ready for its next owner. Buyers are open to negotiating a carpet allowance with a strong offer!!

Location

State IN

County Allen County

Zoning Residential

Rooms

Basement Slab

Interior

Interior Features Attic Pull Down Stairs, Storage, Closet(s) Walk-in, Dryer Hook Up Electric, Garage Door Opener, Landscaped, Main Level Bedroom Suite, Main Floor Laundry

Heating Gas, Forced Air

Fireplaces Number 1

Fireplaces Type Gas Log

Inclusions Dishwasher, Microwave, Refrigerator, Washer, Dryer-Electric, Oven-Double

Fireplace Y

Exterior

Garage Spaces 3.0

Fence None

View Y/N true

Building

Lot Description Cul-De-Sac, Level, Waterfront, Water View

Story Two

Sewer Public Sewer

Water City

Level or Stories Two

New Construction No

Schools

Elementary Schools Eel River

Middle Schools Carroll

High Schools Carroll

School District Northwest Allen County

Others

Pets Allowed No

Tax ID 02-02-30-329-017.000-058

Acceptable Financing IRM202634191

Listing Terms IRM202634191

Special Listing Condition None

Virtual Tour https://www.propertypanorama.com/instaview/irmls/202634191


Indiana Regional MLS (IRMLS)

NEARBY SCHOOLS & PROPERTIES

Charles Bell

Charles Bell

Real Estate Advisor RBRB18000586

+1(765) 532-9814

GET MORE INFORMATION

Name
Phone*
Message

Go tour this home

12303 Cliff View CT