
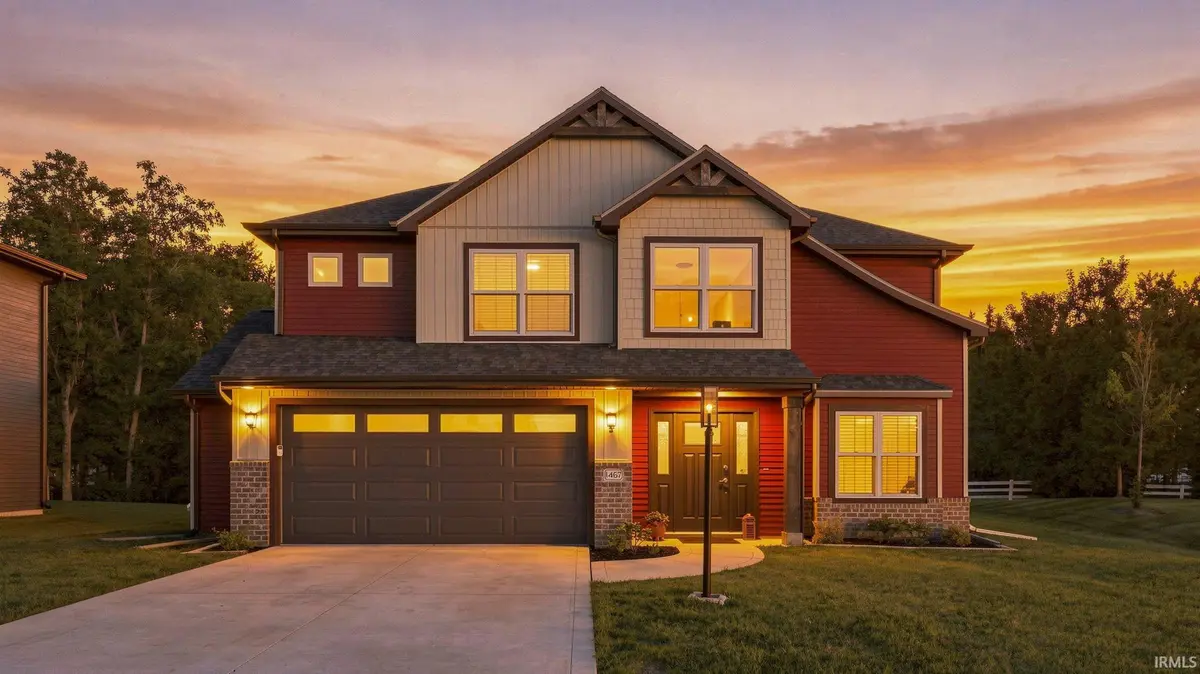

1467 Arthur Heights DR, Fort Wayne, IN 46818-9289
See all 50 photos
1467 Arthur Heights DR, Fort Wayne, IN 46818-9289
REQUEST A TOUR If you would like to see this home without being there in person, select the "Virtual Tour" option and your agent will contact you to discuss available opportunities.
In-PersonVirtual Tour
Listed by Wyatt Group Realtors
$ 379,900
Est. payment /mo
New

1467 Arthur Heights DR Fort Wayne, IN 46818-9289

4 Beds

3 Baths

2,160 SqFt


UPDATED:

Key Details

Property Type Single Family Home

Sub Type Site-Built Home

Listing Status Active

Purchase Type For Sale

Square Footage 2,160 sqft

Subdivision Arthur Heights

MLS Listing ID IRM202634410

Style Craftsman

Bedrooms 4

Full Baths 2

Half Baths 1

HOA Fees $490/ann

HOA Y/N No

Year Built 2023

Annual Tax Amount $2,726

Tax Year 2026

Lot Size 8,276 Sqft

Acres 0.19

Lot Dimensions 63x140

Property Sub-Type Site-Built Home

Property Description

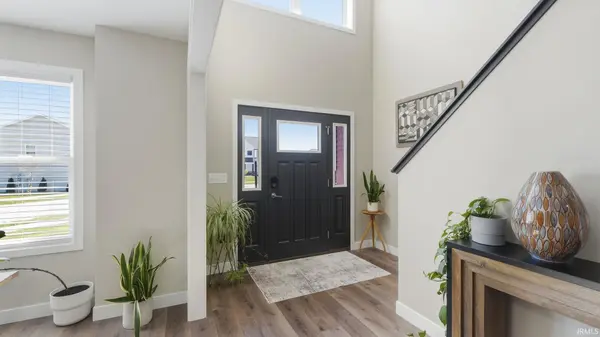
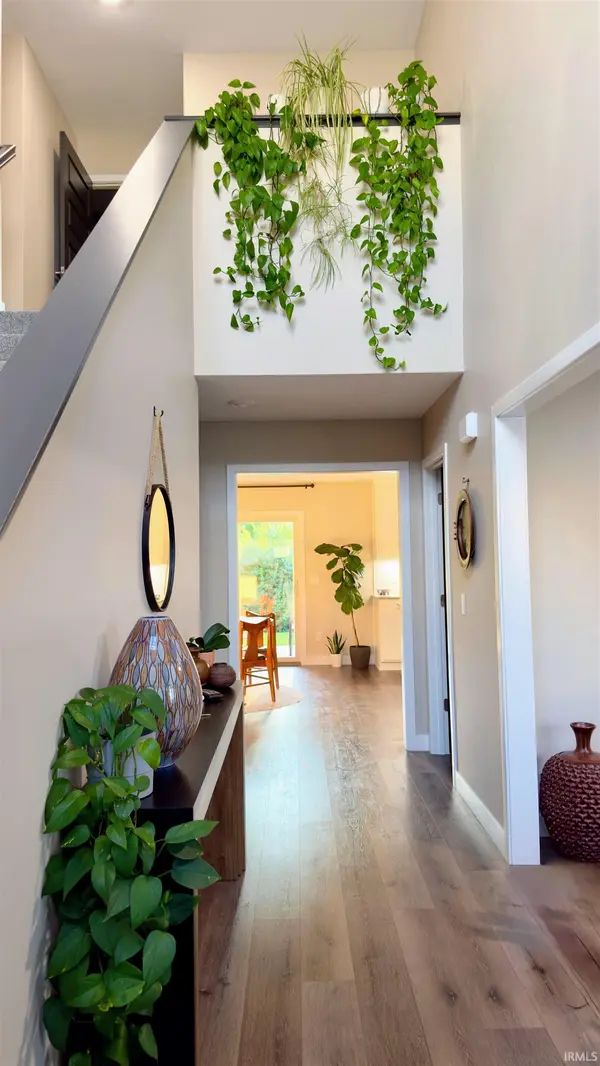
Stunning 3 year old modern home located in coveted Homestead High School/SCACS school district. This 2-story home offering 2,160 square feet, 4 bedrooms, and 2.5 baths! Designed with an open-concept layout, and separate den perfect for school or work, this home provides an inviting space that is perfect for everyday living and entertaining. The kitchen features beautiful quartz countertops, while quartz continues into the baths, complemented by durable LVP flooring. The spacious upstairs layout includes all four bedrooms, a convenient laundry area, and a full bath with a relaxing garden tub. The new all-in-one washer/dryer combo adds even more convenience. Enjoy peace of mind with a 7-year home warranty remaining, plus appliances less than a year old with a transferable extended warranty. Additional improvements and features include professionally painted interiors, carpets cleaned within the past year, and a whole-house water filtration system installed in January 2026. The home is wired for a security system and has Ethernet connections run throughout, making it easy to stay connected and ready for modern technology. The garage features a 5' x 17' bump-out, providing approximately 85 additional square feet of valuable storage space. Step outside to enjoy the private backyard, covered 12' x 12' patio, and an additional 10' x 10' concrete pad—perfect for a future hot tub or outdoor living area. With plenty of storage inside and out, this home is thoughtfully designed for comfort and convenience.

Location

State IN

County Allen County

Rooms

Basement Slab

Interior

Interior Features 1st Bdrm En Suite, Storage, Ceiling Fan(s), Closet(s) Walk-in, Countertops-Stone, Crown Molding, Disposal, Dryer Hook Up Electric, Dryer Hook Up Gas, Foyer Entry, Garage Door Opener, Kitchen Island, Landscaped, Open Floorplan, Pantry, Patio Covered, Patio Open, Range/Oven Hook Up Elec, Six Panel Doors, Wiring-Data, Tub/Shower Combination

Heating Gas, Forced Air

Fireplaces Number 1

Fireplaces Type Living/Great Rm, Gas Log

Inclusions Dishwasher, Refrigerator, Washer, Oven-Gas, Range-Gas, Water Heater Electric

Fireplace Y

Exterior

Parking Features Concrete

Garage Spaces 2.0

Fence None

View Y/N true

Building

Lot Description Level

Story Two

Sewer Public Sewer

Water City

Level or Stories Two

New Construction No

Schools

Elementary Schools Covington

Middle Schools Woodside

High Schools Homestead

School District Msd Of Southwest Allen Cnty

Others

Pets Allowed No

Tax ID 02-11-05-146-002.000-038

Acceptable Financing IRM202634410

Listing Terms IRM202634410

Special Listing Condition None

Virtual Tour https://www.propertypanorama.com/instaview/irmls/202634410


Indiana Regional MLS (IRMLS)

NEARBY SCHOOLS & PROPERTIES

Charles Bell

Charles Bell

Real Estate Advisor RBRB18000586

+1(765) 532-9814

GET MORE INFORMATION

Name
Phone*
Message

Go tour this home

1467 Arthur Heights DR