

4020 Scoria ST, Lafayette, IN 47909
See all 41 photos
4020 Scoria ST, Lafayette, IN 47909
REQUEST A TOUR If you would like to see this home without being there in person, select the "Virtual Tour" option and your agent will contact you to discuss available opportunities.
In-PersonVirtual Tour
Listed by Keller Williams Lafayette
$ 435,000
Est. payment /mo
New

4020 Scoria ST Lafayette, IN 47909

4 Beds

3 Baths

2,691 SqFt


UPDATED:

Key Details

Property Type Single Family Home

Sub Type Site-Built Home

Listing Status Active

Purchase Type For Sale

Square Footage 2,691 sqft

Subdivision Stones Crossing

MLS Listing ID IRM202637113

Style Traditional

Bedrooms 4

Full Baths 2

Half Baths 1

HOA Fees $140/ann

HOA Y/N No

Year Built 2018

Annual Tax Amount $2,582

Tax Year 2026

Lot Size 0.260 Acres

Acres 0.26

Lot Dimensions 84x137

Property Sub-Type Site-Built Home

Property Description

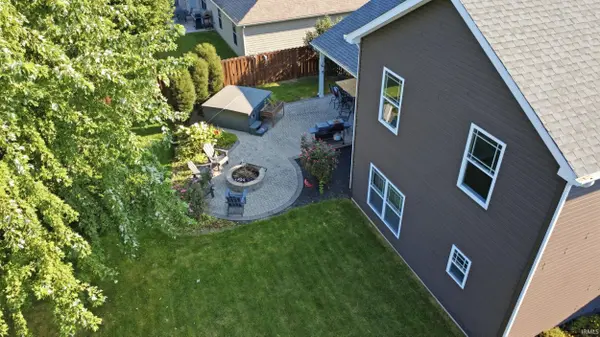
Welcome to this beautifully maintained, freshly painted 4-bedroom, 2.5-bath home offering nearly 2,700 square feet and an open, spacious floor plan in the newest section of the southside's desirable Stones Crossing neighborhood. Conveniently located just minutes from US-231, US-52, I-65, shopping, hospitals, Purdue University, and TSC schools, this home features an attractive Craftsman-style exterior accented with stone, horizontal, vertical, and shake siding, plus a large covered front porch. An inviting front entry with double sidelights opens to a spacious foyer with an oversized closet, half bath, and private office with sliding barn doors. Vaulted ceilings extend through the great room, kitchen, and dining areas, while engineered hardwood flooring flows throughout much of the main level. The spacious great room features a custom gas fireplace and triple windows overlooking the backyard. The cook's kitchen offers stainless steel appliances, granite countertops, white cabinetry, tile backsplash, a large center island, and walk-in pantry with built-in shelving, while an adjoining mudroom/butler's pantry provides additional cabinetry and counter space. The dining area opens to a covered patio and extended paver patio with firepit overlooking the large fenced backyard, complete with a built-in trampoline, hot tub, and playset that remain with the home. The main-floor primary suite features hardwood flooring and a spacious bath with an oversized custom-tiled shower, dual vanities, makeup counter, separate stool area, and walk-in closet with custom shelving. A generously sized laundry room with cabinetry, utility sink, and folding area completes the main level. Upstairs you'll find a spacious family/rec room, three additional nicely sized bedrooms, a full bath with dual-sink vanity and separate tub/shower and stool area, a large storage closet, and a convenient hall office/homework station. Additional highlights include an oversized 3-car garage and whole-house humidifier. This thoughtfully designed home offers exceptional space inside and out for everyday living and entertaining.

Location

State IN

County Tippecanoe County

Rooms

Basement Slab

Interior

Interior Features Hot Tub/Spa, Ceiling-9+, Ceilings-Vaulted, Closet(s) Walk-in, Countertops-Solid Surf, Detector-Smoke, Disposal, Dryer Hook Up Electric, Eat-in Kitchen, Firepit, Foyer Entry, Garage Door Opener, Kitchen Island, Landscaped, Open Floorplan, Pantry, Patio Open, Porch Covered, Twin Sink Vanity, Utility Sink, Stand Up Shower, Tub/Shower Combination, Main Level Bedroom Suite, Great Room, Main Floor Laundry, Washer Hook-Up

Heating Gas, Forced Air

Fireplaces Number 1

Fireplaces Type Living/Great Rm, Gas Log, One

Inclusions Dishwasher, Microwave, Refrigerator, Kitchen Exhaust Hood, Range-Gas, Water Heater Gas, Water Softener-Owned

Fireplace Y

Exterior

Garage Spaces 3.0

Fence Privacy, Wood

Waterfront Description None

View Y/N true

Building

Lot Description Level

Story Two

Sewer Public Sewer

Water City

Level or Stories Two

New Construction No

Schools

Elementary Schools Wea Ridge

Middle Schools Wea Ridge

High Schools Mc Cutcheon

School District Tippecanoe School Corp.

Others

Pets Allowed No

Tax ID 79-11-10-355-015.000-031

Acceptable Financing IRM202637113

Listing Terms IRM202637113

Special Listing Condition None

Virtual Tour https://www.propertypanorama.com/instaview/irmls/202637113


Indiana Regional MLS (IRMLS)

NEARBY SCHOOLS & PROPERTIES

Charles Bell

Charles Bell

Real Estate Advisor RBRB18000586

+1(765) 532-9814

GET MORE INFORMATION

Name
Phone*
Message

Go tour this home

4020 Scoria ST