

7832 Hidden Hills PL, Fort Wayne, IN 46825-3546
See all 31 photos
7832 Hidden Hills PL, Fort Wayne, IN 46825-3546
REQUEST A TOUR If you would like to see this home without being there in person, select the "Virtual Tour" option and your agent will contact you to discuss available opportunities.
In-PersonVirtual Tour
Listed by Mike Thomas Assoc., Inc
$ 355,000
Est. payment /mo
New

7832 Hidden Hills PL Fort Wayne, IN 46825-3546

4 Beds

3 Baths

2,958 SqFt


UPDATED:

Key Details

Property Type Single Family Home

Sub Type Site-Built Home

Listing Status Active

Purchase Type For Sale

Square Footage 2,958 sqft

Subdivision Lincoln Village

MLS Listing ID IRM202637993

Style Traditional

Bedrooms 4

Full Baths 2

Half Baths 1

HOA Fees $162/ann

HOA Y/N No

Year Built 1987

Annual Tax Amount $3,667

Tax Year 2025

Lot Size 0.280 Acres

Acres 0.28

Lot Dimensions 80X150

Property Sub-Type Site-Built Home

Property Description

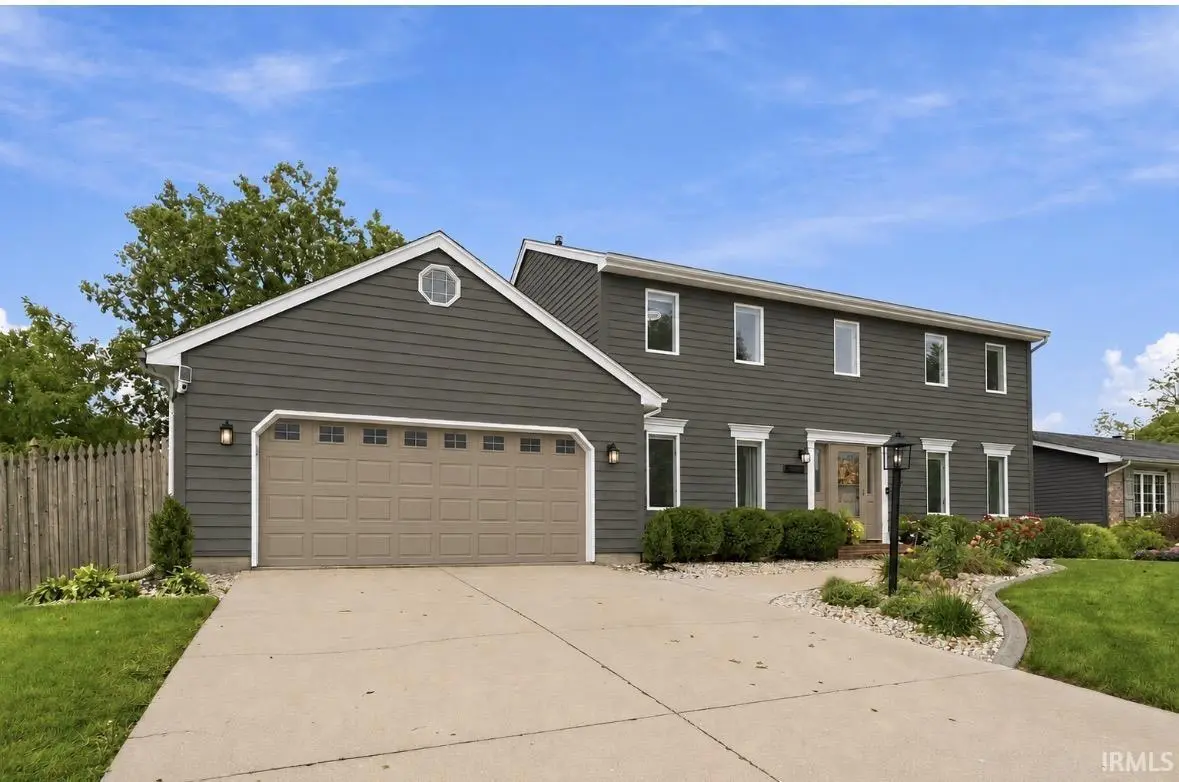
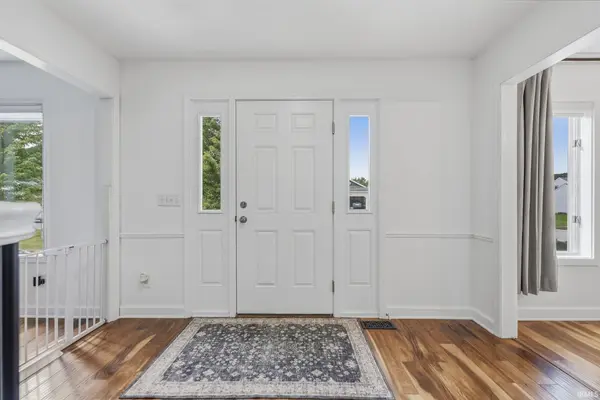
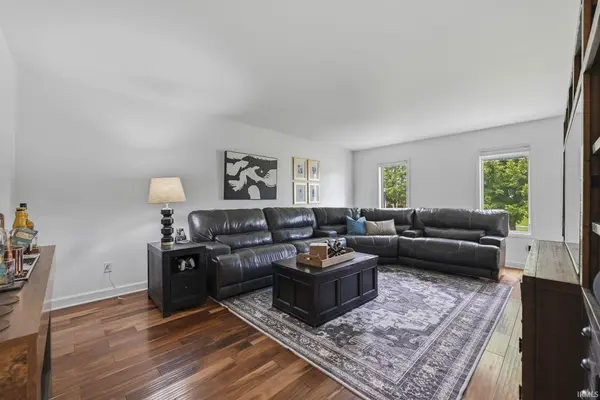
Welcome to 7832 Hidden Hills Place, a spacious 4-bedroom, 2.5-bath home in desirable Lincoln Village with the space, updates, and character you've been looking for! Step inside the welcoming foyer, which provides easy access throughout the home. To the left is an updated formal dining room, while the large family room to the right provides additional living space and convenient access to the half bath and oversized laundry room. The back of the home is designed for everyday living and entertaining with an open-concept layout. The updated eat-in kitchen offers plenty of storage with two pantries and opens to a spacious living room filled with natural light and centered around a cozy gas fireplace. Upstairs you'll find four generously sized bedrooms, including a spacious primary suite with a walk-in closet and an updated en suite bathroom. The basement adds even more usable space with two finished areas, perfect for a rec room, home office, playroom, workout space, or whatever fits your needs. Outside, you'll love the home's classic curb appeal, private feel, and plenty of deck space for outdoor entertaining and relaxing. With too many updates to name, multiple living spaces, a finished basement, and a fantastic Lincoln Village location, this home has so much to offer. Schedule your showing and come see it for yourself!

Location

State IN

County Allen County

Rooms

Basement Full, Partially Finished

Interior

Interior Features 1st Bdrm En Suite, Attic Pull Down Stairs, Breakfast Bar, Ceiling Fan(s), Closet(s) Walk-in, Disposal, Dryer Hook Up Gas/Elec, Eat-in Kitchen, Foyer Entry, Kitchen Island, Landscaped, Range/Oven Hook Up Gas, Skylight(s), Main Floor Laundry

Heating Forced Air

Fireplaces Number 1

Fireplaces Type Family Room

Inclusions Dishwasher, Microwave, Refrigerator, Washer, Dryer-Electric, Range-Gas, Sump Pump+Battery Backup, Water Heater Gas

Fireplace Y

Exterior

Garage Spaces 2.0

Fence Wood

Amenities Available Playground, Swing Set, Whirlpool, Sidewalks

Waterfront Description None

View Y/N true

Building

Lot Description Level

Story Two

Sewer Public Sewer

Water City

Level or Stories Two

New Construction No

Schools

Elementary Schools Lincoln

Middle Schools Shawnee

High Schools Northrop

School District Fort Wayne Community

Others

Pets Allowed No

Tax ID 02-07-12-307-001.000-073

Acceptable Financing IRM202637993

Listing Terms IRM202637993

Special Listing Condition None

Virtual Tour https://arthomephoto.aryeo.com/videos/01a0a044-3234-7213-9b67-fd2cf999288c


Indiana Regional MLS (IRMLS)

NEARBY SCHOOLS & PROPERTIES

Charles Bell

Charles Bell

Real Estate Advisor RBRB18000586

+1(765) 532-9814

GET MORE INFORMATION

Name
Phone*
Message

Go tour this home

7832 Hidden Hills PL