

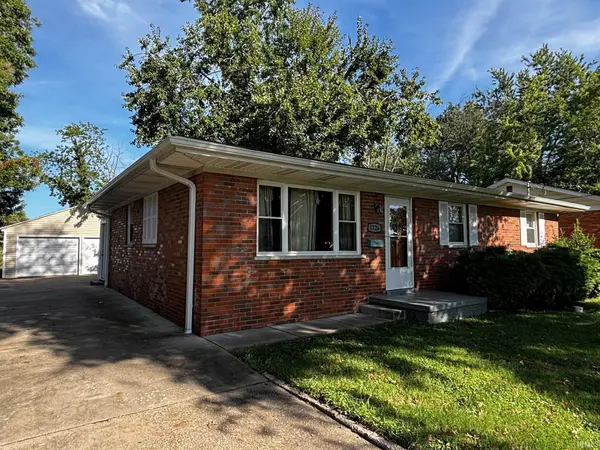
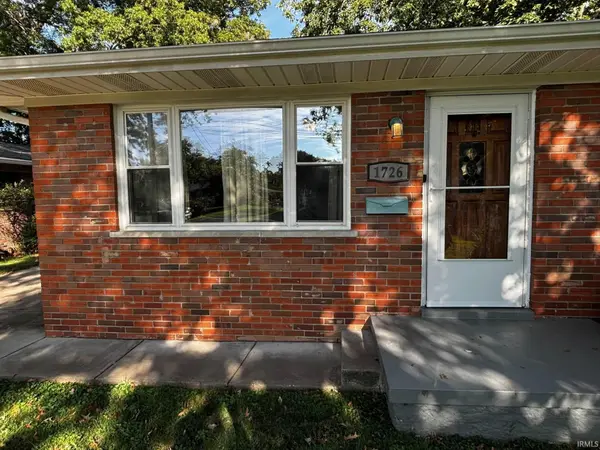



1726 DIANNE AVE Evansville, IN 47714
3 Beds
2 Baths
1,511 SqFt
UPDATED:
Key Details
Property Type Single Family Home
Sub Type Site-Built Home
Listing Status Active
Purchase Type For Sale
Square Footage 1,511 sqft
MLS Listing ID IRM202638017
Bedrooms 3
Full Baths 1
Half Baths 1
HOA Y/N No
Year Built 1966
Annual Tax Amount $969
Tax Year 2026
Lot Size 8,276 Sqft
Acres 0.19
Lot Dimensions 64x134
Property Sub-Type Site-Built Home
Property Description
Location
State IN
County Vanderburgh County
Rooms
Basement Crawl Space
Interior
Interior Features Bar, Cable Available, Cable Ready, Ceiling Fan(s), Chair Rail, Closet(s) Walk-in, Detector-Carbon Monoxide, Detector-Smoke, Disposal, Dryer Hook Up Electric, Eat-in Kitchen, Garage Door Opener, Home Warranty Included, Kitchen Island, Landscaped, Natural Woodwork, Storm Doors, Tub/Shower Combination, Workshop, Main Level Bedroom Suite, Formal Dining Room, Main Floor Laundry, Washer Hook-Up, See Remarks
Heating Gas
Fireplace N
Exterior
Parking Features Concrete
Garage Spaces 2.0
Fence Chain Link
View Y/N true
Building
Lot Description Level
Story One
Sewer Public Sewer
Water City
Level or Stories One
New Construction No
Schools
Elementary Schools Caze
Middle Schools Mcgary
High Schools William Henry Harrison
School District Evansville-Vanderburgh School Corp.
Others
Pets Allowed No
Tax ID 82-06-35-011-150.001-027
Acceptable Financing IRM202638017
Listing Terms IRM202638017
Special Listing Condition None
Virtual Tour https://www.propertypanorama.com/instaview/irmls/202638017

NEARBY SCHOOLS & PROPERTIES