

25424 N Shore DR, Elkhart, IN 46514
See all 50 photos
25424 N Shore DR, Elkhart, IN 46514
REQUEST A TOUR If you would like to see this home without being there in person, select the "Virtual Tour" option and your agent will contact you to discuss available opportunities.
In-PersonVirtual Tour
Listed by Encore Sotheby's International Realty
$ 1,450,000
Est. payment /mo
New

25424 N Shore DR Elkhart, IN 46514

5 Beds

5 Baths

5,693 SqFt


UPDATED:

Key Details

Property Type Single Family Home

Sub Type Site-Built Home

Listing Status Active

Purchase Type For Sale

Square Footage 5,693 sqft

Subdivision Simonton Lake

MLS Listing ID IRM202638027

Style Craftsman

Bedrooms 5

Full Baths 3

Half Baths 2

HOA Fees $40

HOA Y/N No

Year Built 1973

Annual Tax Amount $10,076

Tax Year 2025

Lot Size 1.505 Acres

Acres 1.505

Lot Dimensions 264x275

Property Sub-Type Site-Built Home

Property Description

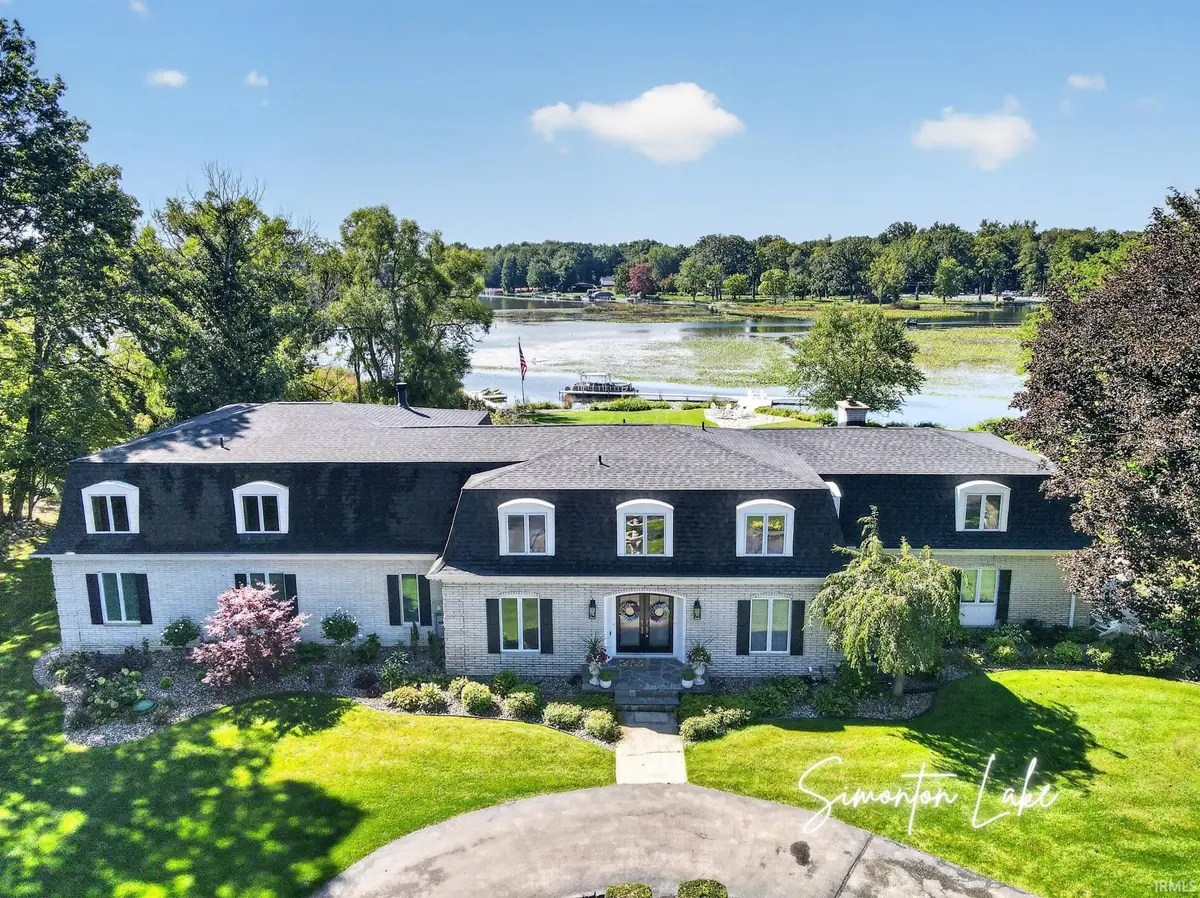
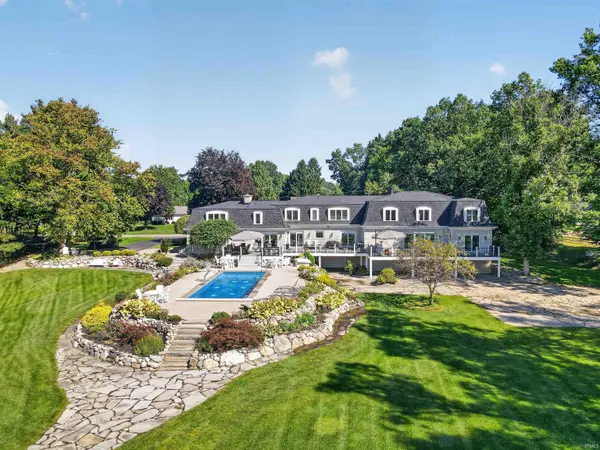
Some lake homes give you a view. This one gives you 264' of shoreline, 1.5+ acres, a pool, 2 piers & room for everyone. Offering 5963 finished sq ft plus 1,700+ additional unfinished sq ft ready to personalize, this 5-bedroom, 3 full & 2 half bath home delivers tremendous space inside & out. A circular drive welcomes you home, while the lakeside is made for summer w/expansive maintenance-free decking, pool w/fountains, multiple gathering areas, beautiful landscaping, generous lawn & 264' of shoreline. Inside, a living room, family room & den create multiple places to gather, entertain or spread out when family & guests are at the lake. The kitchen features quartz counters, SS appliances, gas cooktop, double ovens & island seating, while a separate butler's kitchen adds another double oven, refrigerator & wine chiller—valuable prep & storage space when entertaining. The impressive 2023 addition created a private main-level primary suite w/coffered ceiling, lake views , adjoining office, grand ensuite bathroom that features a tiled walk-in shower, soaking tub & extensive cabinetry, while the oversized WIC includes 2 islands & built-in storage. A refined laundry room adds cabinetry, sink & workspace also part of the 2023 addition. Upstairs are 4 more bedrooms, including one w/private ensuite, another full bath & large recreation room. Beyond the finished living space, an additional 1700+ sq ft on the upper level is framed, insulated & plumbed for another bath—ready to finish to fit your needs. Three fireplaces add character throughout. The spacious unfinished walkout lower level extends beneath the lakeside patios & includes a garage door—ideal for storing lake toys, equipment, patio furniture & more with easy access from the water. An attached 2-car garage provides parking & additional storage. Recent improvements include a 2026 roof on the existing portion, 2023 main-level LVP, 2022 piers & 2026 grinder pump. With 5963 finished sq ft, 1700+ sq ft of expansion potential, 264' of frontage, 1.5+ acres, pool & 2 piers, this Simonton Lake home gives you the space to enjoy lake life your way.

Location

State IN

County Elkhart County

Rooms

Basement Full, Walk-Out Basement, Unfinished, Outside Entrance

Interior

Interior Features 1st Bdrm En Suite, Balcony, Breakfast Bar, Ceiling-9+, Ceiling-Tray, Ceiling Fan(s), Closet(s) Walk-in, Countertops-Stone, Deck Open, Deck on Waterfront, Disposal, Eat-in Kitchen, Garage Door Opener, Garden Tub, Irrigation System, Kitchen Island, Pantry, Twin Sink Vanity, Stand Up Shower, Tub and Separate Shower, Main Level Bedroom Suite, Great Room, Main Floor Laundry, Custom Cabinetry

Heating Gas, Forced Air

Fireplaces Number 3

Fireplaces Type Family Room, Rec Rm, 1st Bdrm

Inclusions Dishwasher, Microwave, Refrigerator, Washer, Cooktop-Gas, Dryer-Gas, Oven-Double, Oven-Electric, Pool Equipment, Water Heater Gas, Water Softener-Owned, Wine Chiller

Fireplace Y

Exterior

Parking Features Asphalt

Garage Spaces 2.0

Pool Below Ground

Amenities Available Pool

Waterfront Description Pier/Dock

View Y/N true

Building

Lot Description Waterfront, 0-2.9999, Water View

Story Two

Sewer Septic

Water Well

Level or Stories Two

New Construction No

Schools

Elementary Schools Mary Feeser

Middle Schools North Side

High Schools Elkhart

School District Elkhart Community Schools

Others

Pets Allowed No

Tax ID 20-02-09-453-025.000-026

Acceptable Financing IRM202638027

Listing Terms IRM202638027

Special Listing Condition None

Virtual Tour https://www.propertypanorama.com/instaview/irmls/202638027


Indiana Regional MLS (IRMLS)

NEARBY SCHOOLS & PROPERTIES

Charles Bell

Charles Bell

Real Estate Advisor RBRB18000586

+1(765) 532-9814

GET MORE INFORMATION

Name
Phone*
Message

Go tour this home

25424 N Shore DR