

1959 Chigger Hollow West DR W, Crawfordsville, IN 47933
See all 69 photos
1959 Chigger Hollow West DR W, Crawfordsville, IN 47933
REQUEST A TOUR If you would like to see this home without being there in person, select the "Virtual Tour" option and your agent will contact you to discuss available opportunities.
In-PersonVirtual Tour
Listed by Sally Chamness • Carpenter, REALTORS®
$ 375,000
Est. payment /mo
Save
Pending

1959 Chigger Hollow West DR W Crawfordsville, IN 47933

3 Beds

3 Baths

1,920 SqFt


UPDATED:

Key Details

Property Type Single Family Home

Sub Type Single Family Residence

Listing Status Pending

Purchase Type For Sale

Square Footage 1,920 sqft

Price per Sqft $195

Subdivision Chigger Hollow

MLS Listing ID 22126684

Bedrooms 3

Full Baths 2

Half Baths 1

HOA Y/N No

Year Built 1996

Tax Year 2025

Lot Size 0.840 Acres

Acres 0.84

Property Sub-Type Single Family Residence

Property Description

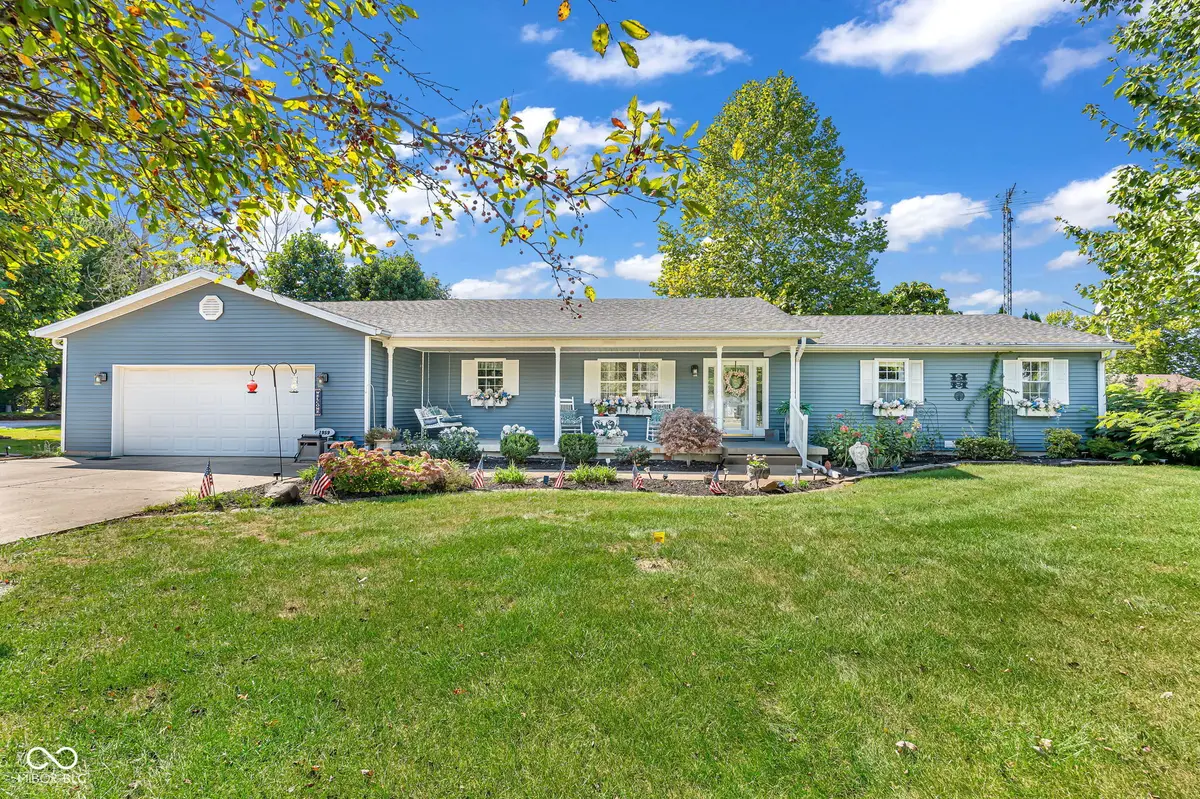
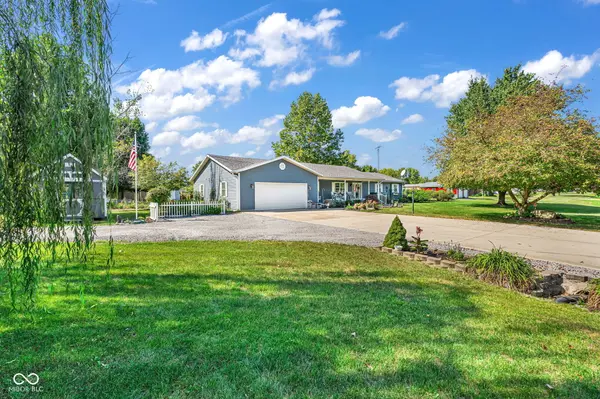
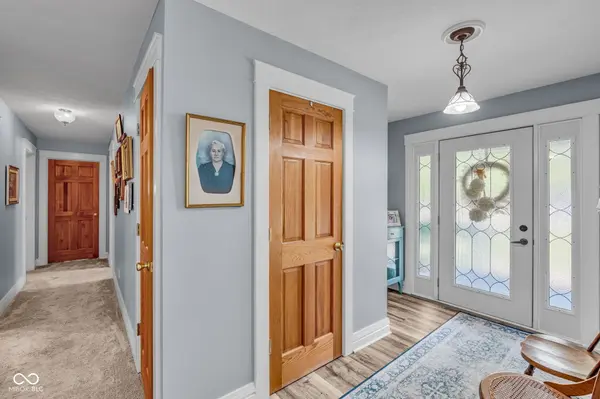
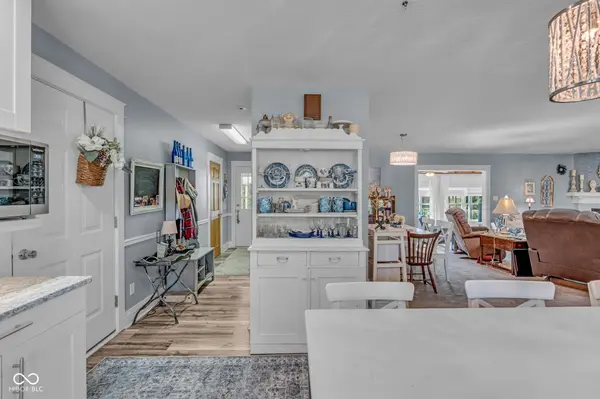
Discover a life of comfort and tranquility at 1959 Chigger Hollow West DR, in Crawfordsville. Built in 1996, this single-family residence offers 1920 square feet of thoughtfully designed living space, all on one convenient story. The three bedrooms provide comfortable private retreats. Complementing these are two full bathrooms and one half bathroom, ensuring convenience for residents and guests alike. The beautiful well designed kitchen offers full appliances, soft closed cabinets, large center island with Quartz counter tops... all of this is open concept to the dining and great room! The 10x24 sunroom offers many windows with a great view of the outdoor gardens. Situated on a generous .84 Ac, this property offers tastefully designed outdoor space with newer sidewalk and bridge leading to covered patio, firepit, and bridge leading to extra living. The out building offers one car garage and the home has attached two car that is four car deep! The additional living has heating and air, just needs water to make it livable. Embrace the opportunity to create your ideal lifestyle in this inviting home

Location

State IN

County Montgomery

Rooms

Main Level Bedrooms 3

Kitchen Kitchen Updated

Interior

Interior Features Attic Pull Down Stairs, Kitchen Island, Entrance Foyer, Paddle Fan, Eat-in Kitchen, Pantry, Wood Work Painted

Heating Forced Air, Propane

Cooling Central Air

Fireplaces Number 1

Fireplaces Type Gas Log, Great Room

Fireplace Y

Appliance Dishwasher, Electric Water Heater, MicroHood, Gas Oven, Refrigerator, Water Softener Owned, Other

Exterior

Exterior Feature Carriage/Guest House, Fire Pit, Storage Shed

Garage Spaces 3.0

Water Access Desc Private

Building

Story One

Foundation Block

Water Private

Architectural Style Ranch

Structure Type Vinyl Siding

New Construction false

Schools

Middle Schools Southmont Jr High School

High Schools Southmont Sr High School

School District South Montgomery Com Sch Corp


MIBOR MLS

NEARBY SCHOOLS & PROPERTIES

Charles Bell

Charles Bell

Real Estate Advisor RBRB18000586

+1(765) 532-9814

GET MORE INFORMATION

Name
Phone*
Message

Go tour this home

1959 Chigger Hollow West DR W