

11032 Gorden Setter DR, Osceola, IN 46561
See all 30 photos
11032 Gorden Setter DR, Osceola, IN 46561
REQUEST A TOUR If you would like to see this home without being there in person, select the "Virtual Tour" option and your agent will contact you to discuss available opportunities.
In-PersonVirtual Tour
Listed by Berkshire Hathaway HomeServices Northern Indiana Real Estate
$ 410,000
Est. payment /mo
New

11032 Gorden Setter DR Osceola, IN 46561

4 Beds

4 Baths

2,760 SqFt


UPDATED:

Key Details

Property Type Single Family Home

Sub Type Site-Built Home

Listing Status Active

Purchase Type For Sale

Square Footage 2,760 sqft

Subdivision Pheasant Pointe

MLS Listing ID IRM202638983

Style Traditional

Bedrooms 4

Full Baths 3

Half Baths 1

HOA Y/N No

Year Built 1997

Annual Tax Amount $2,510

Tax Year 2025

Lot Size 0.280 Acres

Acres 0.28

Lot Dimensions 80 X 154

Property Sub-Type Site-Built Home

Property Description

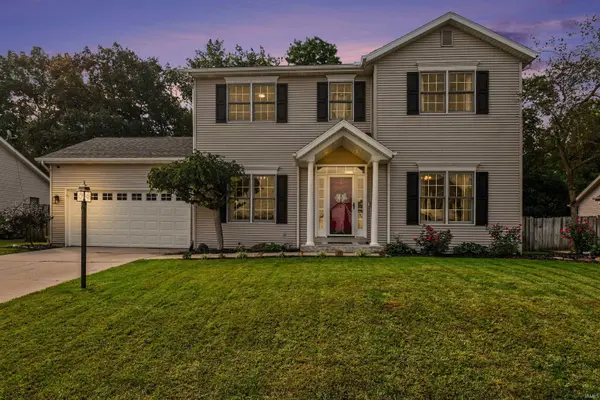
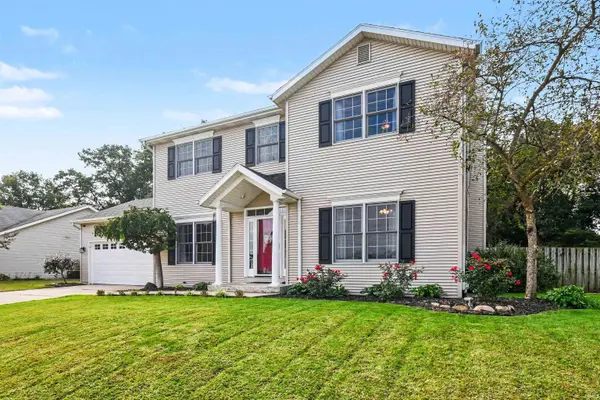
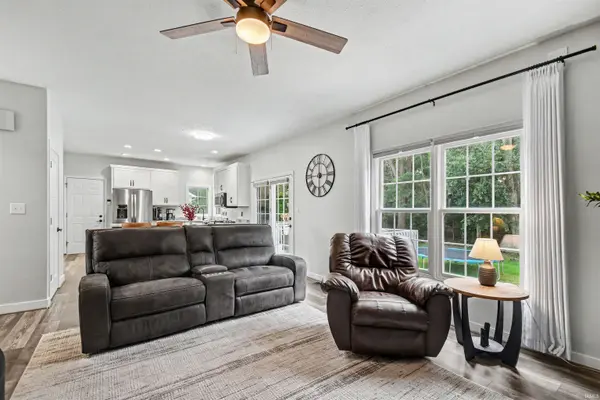
There's a lot to love about this updated 4 bedroom, 3.5 bathroom home in a highly sought-after subdivision in the Penn Harris Madison School District. From the natural light and open feel of the main living spaces to the finished basement and backyard setup, the home offers plenty of space to live, work, and entertain. The updated kitchen is a standout, with lots of cabinet space, soft-close cabinetry, stainless steel appliances, and plenty of windows bringing in natural light. The kitchen flows into the living area, giving the main space an open-concept feel that makes it easy to stay connected while cooking or entertaining. A conveniently located updated half bath is just off the kitchen. The main level also features an office and formal dining area with crown molding and a tray style ceiling. Upstairs, you'll find four bedrooms and a convenient laundry area. The spacious primary suite features vaulted ceilings, a walk-in closet, and an updated ensuite bathroom with a double vanity. The three additional bedrooms offer built-in shelving, with one also featuring a walk-in closet. The finished basement provides even more room to spread out, with a living area with lookout windows, a full updated bathroom, and additional storage. There is also potential for a fifth bedroom with the addition of proper egress window. Outside, the privacy-fenced backyard includes a deck, new concrete pad, garden, and an irrigation system, creating a great space for relaxing and gathering. Major updates include a new roof and new carpet throughout in 2023, a new garage door and opener in 2024, plus updated lighting on the main level. A well maintained home with an inviting layout and updates already in place, don't miss out on the opportunity to make this home yours!

Location

State IN

County St. Joseph County

Rooms

Basement Full, Finished

Interior

Interior Features 1st Bdrm En Suite, Ceiling-Tray, Ceiling Fan(s), Closet(s) Walk-in, Countertops-Solid Surf, Crown Molding, Deck Open, Eat-in Kitchen, Irrigation System, Kitchen Island, Porch Covered, Twin Sink Vanity, Sump Pump

Heating Forced Air

Fireplaces Number 1

Fireplaces Type Family Room, Gas Starter

Inclusions Dishwasher, Microwave, Refrigerator, Washer, Dryer-Gas, Range-Gas, Sump Pump, Water Heater Gas

Fireplace Y

Exterior

Garage Spaces 2.0

Fence Privacy, Wood

View Y/N true

Building

Lot Description 0-2.9999

Story Two

Sewer Septic

Water City

Level or Stories Two

New Construction No

Schools

Elementary Schools Moran

Middle Schools Schmucker

High Schools Penn

School District Penn-Harris-Madison School Corp.

Others

Pets Allowed No

Tax ID 71-10-04-355-066.000-031

Acceptable Financing IRM202638983

Listing Terms IRM202638983

Special Listing Condition None

Virtual Tour https://www.propertypanorama.com/instaview/irmls/202638983


Indiana Regional MLS (IRMLS)

NEARBY SCHOOLS & PROPERTIES

Charles Bell

Charles Bell

Real Estate Advisor RBRB18000586

+1(765) 532-9814

GET MORE INFORMATION

Name
Phone*
Message

Go tour this home

11032 Gorden Setter DR