

207 E Main ST, Mentone, IN 46539
See all 46 photos
207 E Main ST, Mentone, IN 46539
REQUEST A TOUR If you would like to see this home without being there in person, select the "Virtual Tour" option and your agent will contact you to discuss available opportunities.
In-PersonVirtual Tour
Listed by Keller Williams Realty Group
$ 264,900
Est. payment /mo
Save
Coming Soon

207 E Main ST Mentone, IN 46539

5 Beds

3 Baths

2,600 SqFt


UPDATED:

Key Details

Property Type Single Family Home

Sub Type Site-Built Home

Listing Status Coming Soon

Purchase Type For Sale

Square Footage 2,600 sqft

MLS Listing ID IRM202638995

Style Traditional

Bedrooms 5

Full Baths 2

Half Baths 1

HOA Y/N No

Year Built 1929

Annual Tax Amount $2,152

Tax Year 2025

Lot Size 9,147 Sqft

Acres 0.21

Lot Dimensions 72 x 130

Property Sub-Type Site-Built Home

Property Description

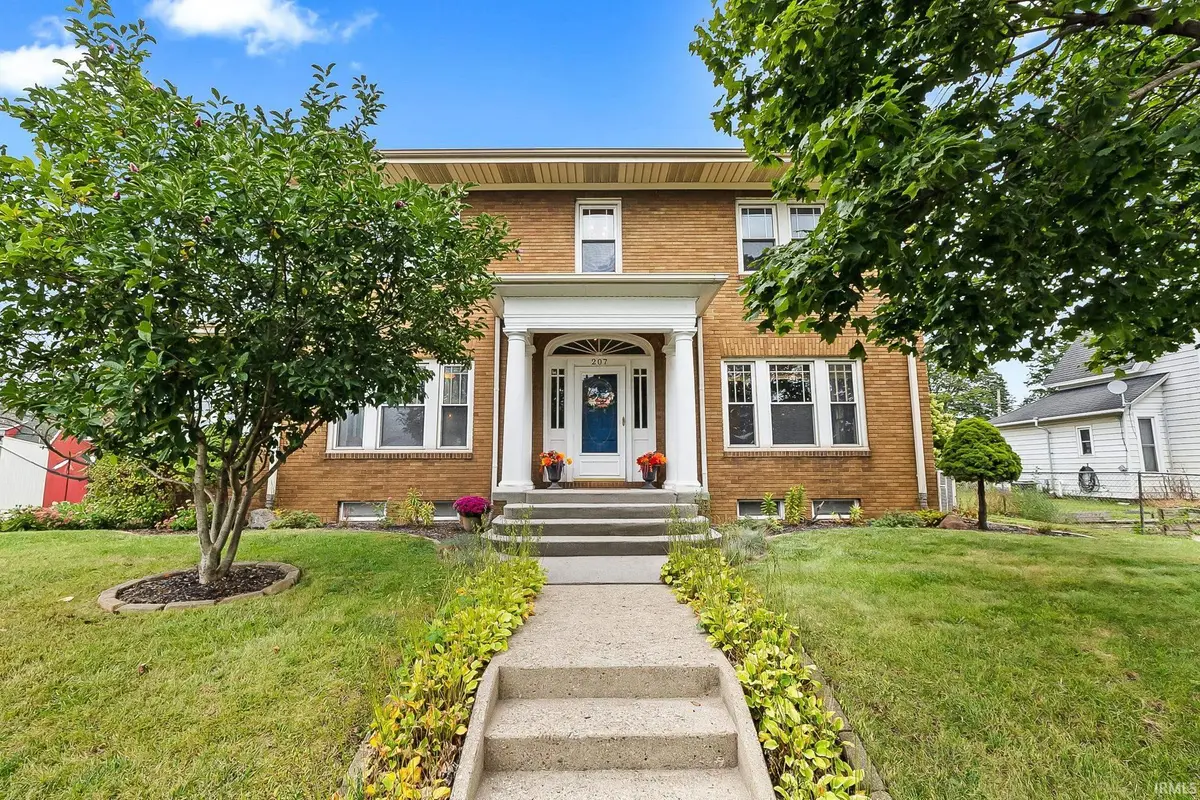
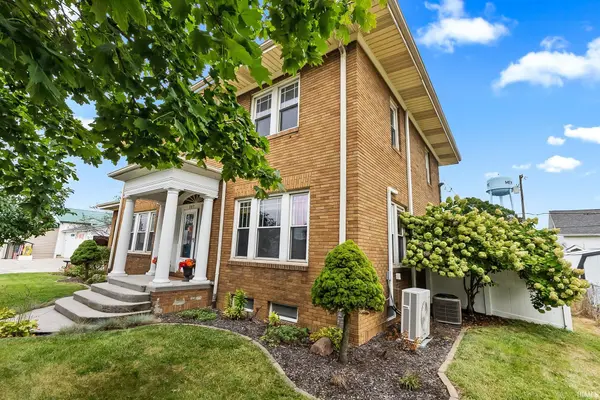
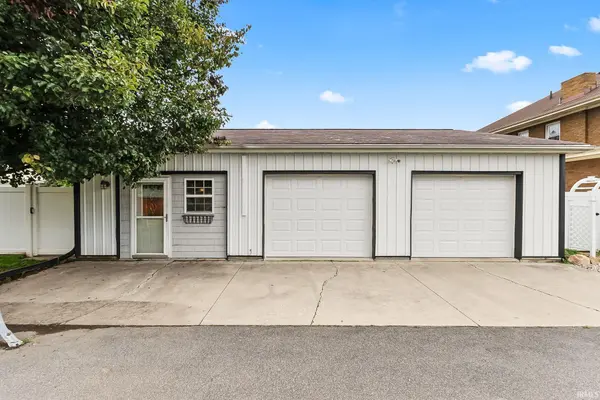
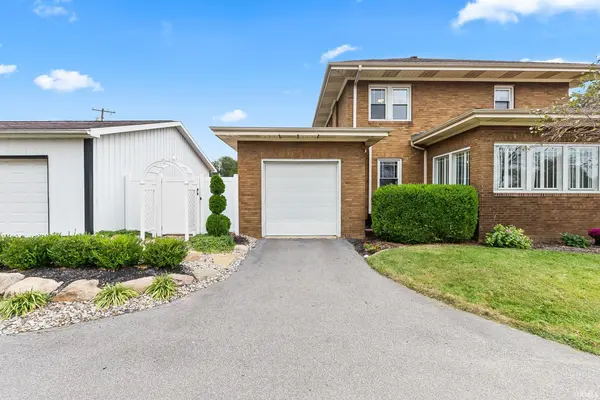
Start Showing Date: 9/26/2026 Step into a piece of Mentone history at this remarkable red-brick home. Built in 1929, this stunning home is steeped in Mentone history. According to local history, the home is believed to have been built for prominent Mentone banker A.I. Nelson and later served as a parsonage before returning to use as a private residence. Nearly a century later, it remains a home filled with the kind of charm, character and craftsmanship that simply cannot be replicated today.Beautifully landscaped grounds create an impressive first impression, while an amazing backyard patio provides a private setting for entertaining, relaxing and enjoying the outdoors. Inside, natural light fills the home and highlights its timeless architectural details. The main residence offers four bedrooms and 1.5 baths, a welcoming living room anchored by a fireplace, and a stunning kitchen that blends beautifully with the home's historic character. A tankless water heater adds modern efficiency, while an attached one-car garage provides everyday convenience. A detached two-car garage includes separate private one-bedroom guest quarters, offering exceptional flexibility for multigenerational living, extended-stay guests, a home office or additional private living space. From its stately red-brick exterior and light-filled rooms to its gorgeous grounds and unique additional living quarters, this is far more than a house—it's a distinctive Mentone property with nearly 100 years of history and a story all its own.

Location

State IN

County Kosciusko County

Rooms

Basement Slab, Full, Unfinished

Interior

Interior Features Breakfast Bar, Built-In Bookcase, Countertops-Stone, Detector-Smoke, Dryer Hook Up Electric, Foyer Entry, Garage Door Opener, Guest Quarters, Kitchen Island, Landscaped, Patio Open, Range/Oven Hook Up Gas, Tub/Shower Combination, Formal Dining Room, Sump Pump, Washer Hook-Up

Heating Gas, Hot Water, Radiator

Fireplaces Number 1

Fireplaces Type Living/Great Rm, Insert

Inclusions Dishwasher, Microwave, Refrigerator, Washer, Dryer-Electric, Laundry-Stacked W/D, Oven-Built-In, Oven-Gas, Range-Gas, Sump Pump, Water Heater Tankless

Fireplace Y

Exterior

Parking Features Concrete

Garage Spaces 1.0

Fence Full, Privacy

Amenities Available None

Waterfront Description None

View Y/N true

Building

Lot Description Corner Lot, Level, 0-2.9999

Story Two

Sewer Public Sewer

Water City

Level or Stories Two

New Construction No

Schools

Elementary Schools Mentone

Middle Schools Tippe Valley

High Schools Tippe Valley

School District Tippecanoe Valley

Others

Pets Allowed No

Tax ID 43-09-35-300-813.000-035

Acceptable Financing IRM202638995

Listing Terms IRM202638995

Special Listing Condition None


Indiana Regional MLS (IRMLS)

NEARBY SCHOOLS & PROPERTIES

Charles Bell

Charles Bell

Real Estate Advisor RBRB18000586

+1(765) 532-9814

GET MORE INFORMATION

Name
Phone*
Message

Go tour this home

207 E Main ST
