

2939 State Road 25 West ***, Lafayette, IN 47909
See all 50 photos
2939 State Road 25 West ***, Lafayette, IN 47909
REQUEST A TOUR If you would like to see this home without being there in person, select the "Virtual Tour" option and your agent will contact you to discuss available opportunities.
In-PersonVirtual Tour
Listed by BerkshireHathaway HS IN Realty
$ 749,000
Est. payment /mo
New

2939 State Road 25 West *** Lafayette, IN 47909

4 Beds

5 Baths

3,740 SqFt


UPDATED:

Key Details

Property Type Single Family Home

Sub Type Site-Built Home

Listing Status Active

Purchase Type For Sale

Square Footage 3,740 sqft

MLS Listing ID IRM202639119

Style Traditional

Bedrooms 4

Full Baths 4

Half Baths 1

HOA Y/N No

Year Built 1998

Annual Tax Amount $4,323

Tax Year 2025

Lot Size 3.192 Acres

Acres 3.192

Lot Dimensions 3.192 acre

Property Sub-Type Site-Built Home

Property Description

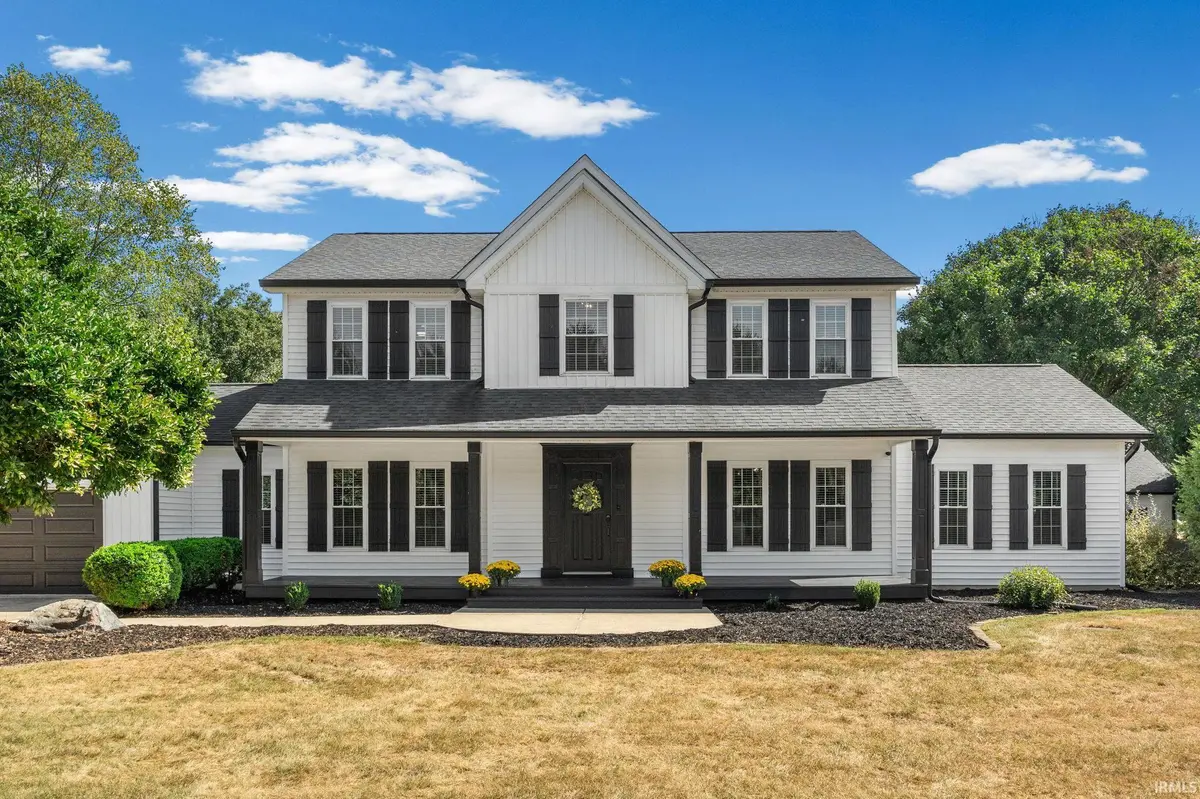
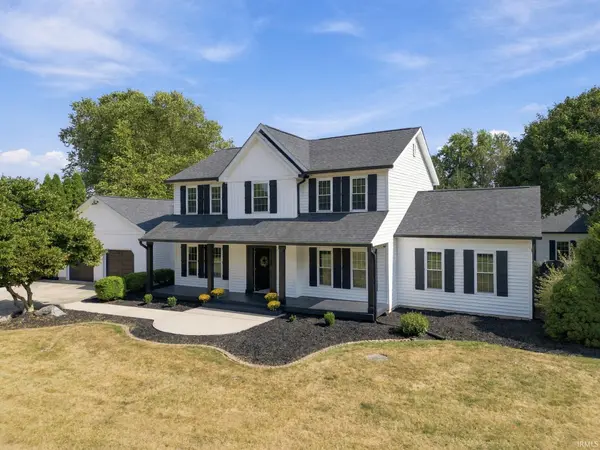
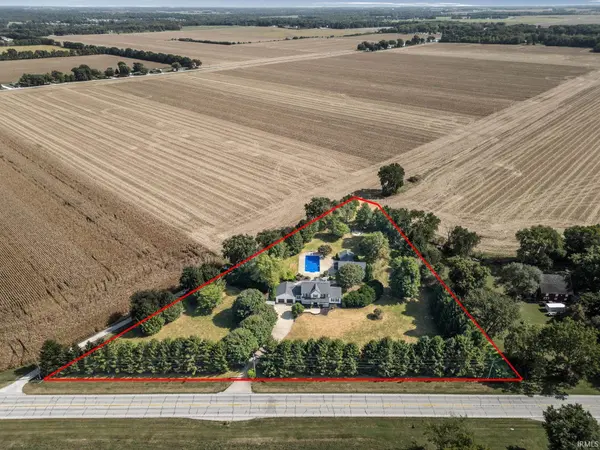
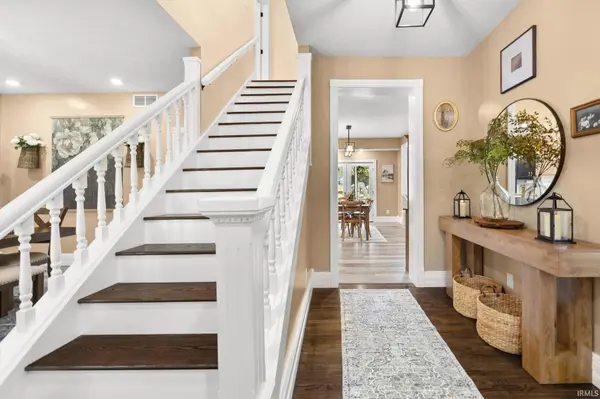
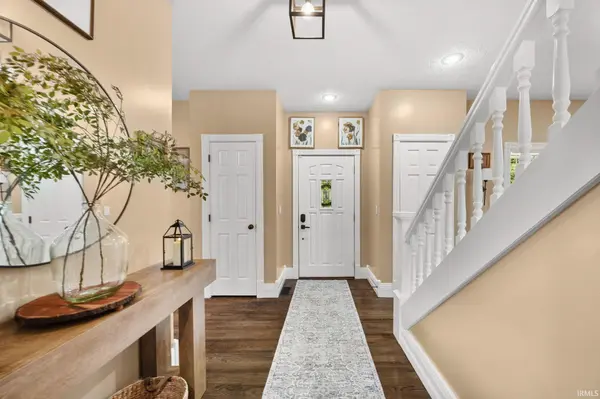
Welcome home to 2939 State Road 25 W, where a private country setting, beautifully updated living spaces and an incredible backyard retreat come together in the Shadeland area! Surrounded by mature trees and open farmland, this distinctive property offers room to spread out while keeping you conveniently connected to Lafayette. Inside, you'll find a warm and welcoming home with generous living spaces and thoughtful updates throughout. The spacious living room is anchored by a brick fireplace, while an adjoining flex space offers the perfect spot for a home office, sitting area or additional gathering space. A formal dining room is ready for special occasions, while the everyday dining area flows into the updated kitchen featuring dark cabinetry, granite countertops, subway tile backsplash, stainless appliances and abundant workspace. The impressive laundry room offers exceptional cabinetry, counter space and storage. A main-level primary suite provides a comfortable retreat with a beautifully updated bath featuring a double vanity and dramatic tiled tub/shower surround. Upstairs provides additional bedroom space, including a second primary suite and two updated full bathrooms, while the finished basement expands the possibilities with a large recreation area, game space, theater area and wet bar—plenty of room for movie nights, entertaining and hobbies. But the backyard may steal the show! A screened porch overlooks the beautifully landscaped grounds and leads to an expansive outdoor entertaining area. Enjoy your own in-ground swimming pool complete with diving board and slide, plus a hot tub and multiple areas for relaxing poolside. The separate pool house takes this space to another level, offering a covered outdoor gathering area along with an interior changing/refreshment space and bathroom—everything you need for summer entertaining without everyone trekking through the house. Large workshop and storage area including an upstairs that offers more hobby space! Mature landscaping, expansive lawn, space for a garden, peaceful country views and multiple outdoor living spaces create a setting that feels like a private retreat. Ask for a list of updates! With its combination of space, updates, finished basement, pool, pool house hot tub and gorgeous Shadeland setting, this is much more than a home—it's a place to enjoy every season!

Location

State IN

County Tippecanoe County

Rooms

Basement Full, Partially Finished

Interior

Interior Features 1st Bdrm En Suite, Alarm System-Security, Breakfast Bar, Built-in Features, High Ceilings, Ceiling Fan(s), Central Vacuum, Walk-In Closet(s), Countertops-Stone, Detector-Carbon Monoxide, Detector-Smoke, Entrance Foyer, Double Vanity, Wiring-Security System, Alarm System-Sec. Cameras, Stand Up Shower, Tub/Shower Combination, Workshop, Main Level Bedroom Suite, Formal Dining Room, Main Floor Laundry, Washer Hook-Up, Custom Cabinetry

Heating Natural Gas, Forced Air

Fireplaces Number 1

Fireplaces Type Fire Pit, Family Room, One

Inclusions Dishwasher, Microwave, Refrigerator, Pool Equipment, Range-Electric, Water Filtration System, Water Heater Gas, Water Softener-Owned

Fireplace Y

Appliance Disposal

Exterior

Parking Features Garage Door Opener, Concrete, Gravel

Garage Spaces 2.0

Fence None

Amenities Available Cabana, Pool, Whirlpool

Waterfront Description None

View Y/N true

Building

Lot Description Landscaped, Level, Part Wooded, 3-5.9999

Story Two

Sewer Septic Tank

Water Well

Level or Stories Two

New Construction No

Schools

Elementary Schools Mintonye

Middle Schools Southwestern

High Schools Mc Cutcheon

School District Tippecanoe School Corp.

Others

Pets Allowed No

Tax ID 79-10-11-100-004.000-020

Acceptable Financing IRM202639119

Listing Terms IRM202639119

Special Listing Condition None

Virtual Tour https://listings.newadventureproductions.com/sites/ekpmdbbb/unbranded


Indiana Regional MLS (IRMLS)

NEARBY SCHOOLS & PROPERTIES

Charles Bell

Charles Bell

Real Estate Advisor RBRB18000586

+1(765) 532-9814

GET MORE INFORMATION

Name
Phone*
Message

Go tour this home

2939 State Road 25 West ***