
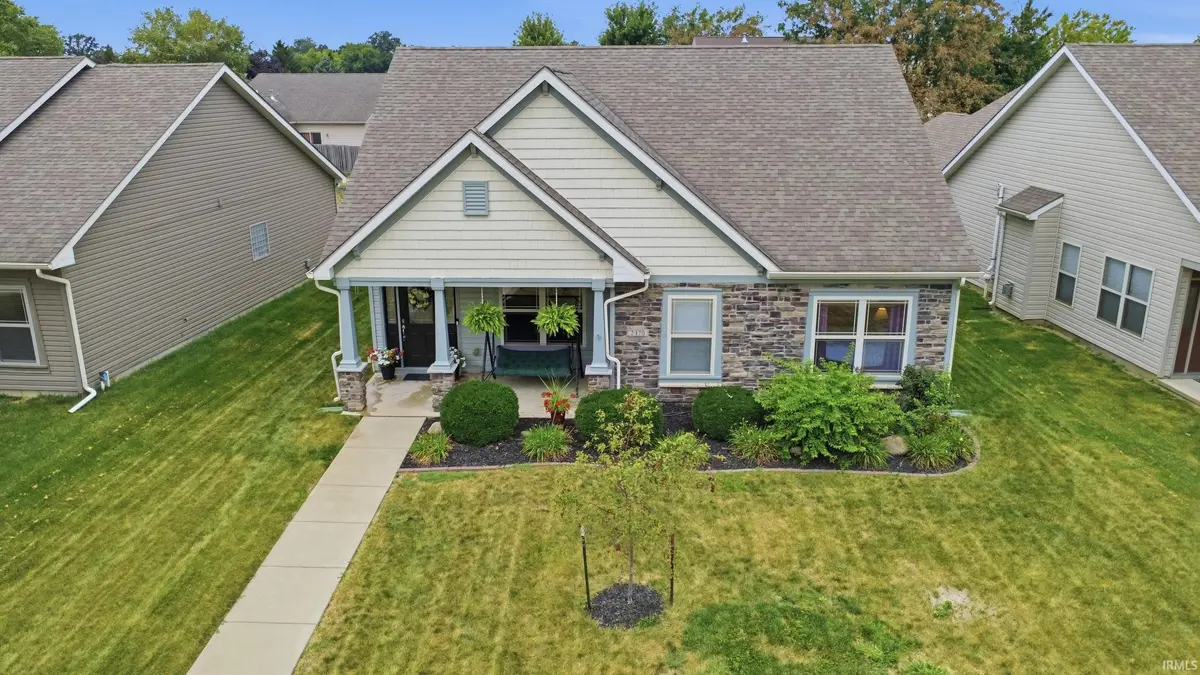
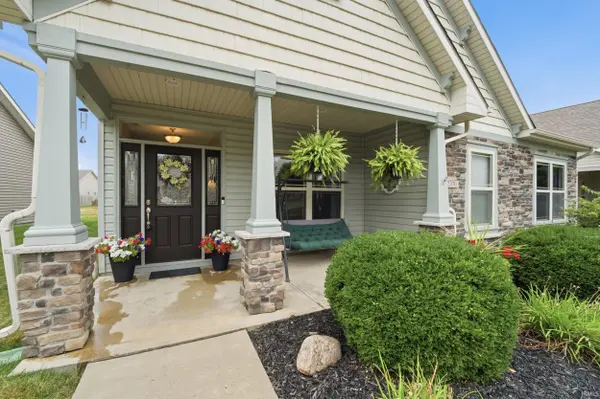
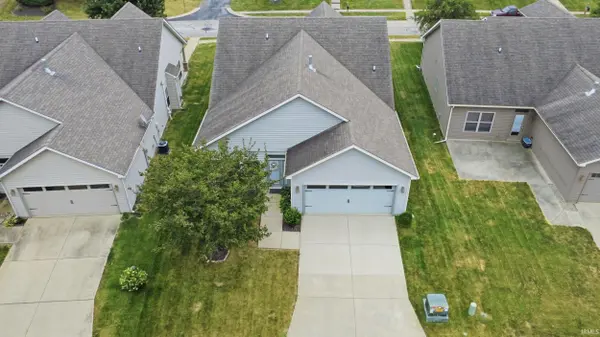

2470 Estancia LN, Lafayette, IN 47909
See all 32 photos
2470 Estancia LN, Lafayette, IN 47909
REQUEST A TOUR If you would like to see this home without being there in person, select the "Virtual Tour" option and your agent will contact you to discuss available opportunities.
In-PersonVirtual Tour
Listed by F.C. Tucker/Shook
$ 325,000
Est. payment /mo
New

2470 Estancia LN Lafayette, IN 47909

3 Beds

2 Baths

1,861 SqFt


UPDATED:

Key Details

Property Type Single Family Home

Sub Type Site-Built Home

Listing Status Active

Purchase Type For Sale

Square Footage 1,861 sqft

Subdivision Hickory Ridge(S)

MLS Listing ID IRM202639229

Style Ranch

Bedrooms 3

Full Baths 2

HOA Y/N No

Year Built 2012

Annual Tax Amount $1,666

Tax Year 2026

Lot Size 7,187 Sqft

Acres 0.165

Lot Dimensions Irregular

Property Sub-Type Site-Built Home

Property Description

This is a 1 owner Majestic built home of 1,861 Sq Ft home with an outstanding All Seasons room that was added in the desirable Hickory Ridge subdivision. The home is open concept that flows from living room to kitchen with its beautiful cabinets to the All Seasons room for entertaining, family holidays, or gathering in the huge kitchen for family cooking. The All Seasons Room is a very large room that adds a special touch to this beautiful home. A gas fireplace in the living room is a great way to end the evening on cold winter nights. The master bedroom has a walk in closet, dual sinks with a walk in shower for all the conveniences. 2 other bedrooms fill out the home. The garage has a stepladder pull down with a solid floor for storage. There is a full irrigation system and seller has already paid for the winterization of the system. The furnace has been serviced plus the heat vents have been cleaned out in 2025 with the air conditioner service in 2026. This is beautiful home that only needs a buyer to move in and enjoy it all.

Location

State IN

County Tippecanoe County

Rooms

Basement None

Interior

Interior Features 1st Bdrm En Suite, Attic Pull Down Stairs, Storage, Ceiling Fan(s), Walk-In Closet(s), Countertops-Laminate, Irrigation System, Open Floorplan, Range/Oven Hook Up Elec, Stand Up Shower, Tub and Separate Shower, Tub/Shower Combination

Heating Natural Gas, Forced Air

Fireplaces Number 1

Fireplaces Type Living/Great Rm

Inclusions Dishwasher, Microwave, Refrigerator, Washer, Dryer-Electric, Oven-Electric, Range-Electric, Water Heater Gas, Water Softener-Rented

Fireplace Y

Exterior

Parking Features Garage Door Opener

Garage Spaces 2.0

Fence None

View Y/N true

Building

Lot Description Landscaped, Level, Sloped

Story One

Sewer Public Sewer

Water City

Level or Stories One

New Construction No

Schools

Elementary Schools Wea Ridge

Middle Schools Wea Ridge

High Schools Mc Cutcheon

School District Tippecanoe School Corp.

Others

Pets Allowed No

Tax ID 79-11-15-326-029.000-031

Acceptable Financing IRM202639229

Listing Terms IRM202639229

Special Listing Condition None

Virtual Tour https://www.propertypanorama.com/instaview/irmls/202639229


Indiana Regional MLS (IRMLS)

NEARBY SCHOOLS & PROPERTIES

Charles Bell

Charles Bell

Real Estate Advisor RBRB18000586

+1(765) 532-9814

GET MORE INFORMATION

Name
Phone*
Message

Go tour this home

2470 Estancia LN