
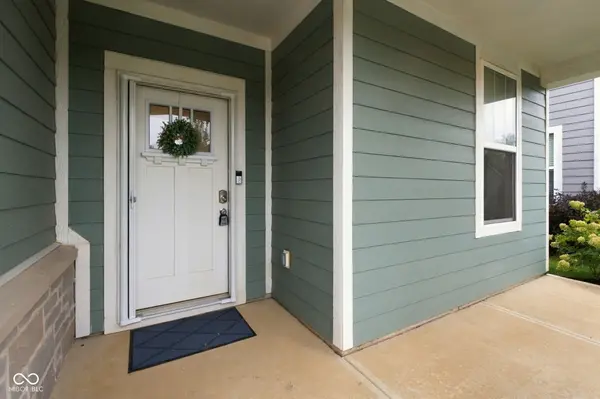

5316 Rothbury RD, Noblesville, IN 46062
See all 32 photos
5316 Rothbury RD, Noblesville, IN 46062
REQUEST A TOUR If you would like to see this home without being there in person, select the "Virtual Tour" option and your agent will contact you to discuss available opportunities.
In-PersonVirtual Tour
Listed by Herb Rice • Epique Inc
$ 499,900
Est. payment /mo
Active

5316 Rothbury RD Noblesville, IN 46062

4 Beds

3 Baths

3,310 SqFt


UPDATED:

Key Details

Property Type Single Family Home

Sub Type Single Family Residence

Listing Status Active

Purchase Type For Sale

Square Footage 3,310 sqft

Price per Sqft $151

Subdivision Westmoor

MLS Listing ID 22127389

Bedrooms 4

Full Baths 2

Half Baths 1

HOA Fees $760/ann

HOA Y/N Yes

Year Built 2022

Tax Year 2025

Lot Size 7,405 Sqft

Acres 0.17

Property Sub-Type Single Family Residence

Property Description

Move-in ready 2022 Westchester, the largest floor plan in the community: 4 bedrooms, 2.5 baths, main-level flex room, and custom touches throughout. Carpet-free LVP flooring runs through the entire home, with newly updated upstairs LVP over sound-dampening underlayment. 9-ft ceilings on both levels, windows with top-down/bottom-up blinds, and custom light fixtures throughout, including all four bedrooms. The main level is open and spacious, with a large living room centered on a gas fireplace, a dining area, and a gourmet kitchen: 5-burner gas range with vented hood, GE Profile oven and microwave, Cafe 4-door smart refrigerator, dishwasher, 42" cabinets with crown molding, two-tone island, 3cm quartz counters, custom tile backsplash, 8x6 walk-in pantry, and a water filtration system. The flex room with French doors suits an office, playroom, or study, and a mudroom keeps the entry organized. The primary suite has a tray ceiling, walk-in closet with custom organizer, dual sinks, and a tiled walk-in shower with two shower heads. Upstairs, a very large loft offers a second living space. The 2-car garage includes a 16x9 storage room, a prewired EV charger, and a water softener. The garage's exterior walls, which builders typically leave uninsulated, have been fully insulated and finished with drywall by the owners. Enjoy the patio and newly fenced yard. The neighborhood is quiet and has a playground. There are no homes directly across the street, which means extra parking for guests and visitors. Noble Crossing Elementary is within walking distance. Dr. James A. Dillon Park is 1.6 miles away, and Kroger, CVS, banks, and restaurants are all within 5 minutes.

Location

State IN

County Hamilton

Rooms

Kitchen Kitchen Updated

Interior

Interior Features Tray Ceiling(s), Pantry, Walk-In Closet(s), Bath Sinks Double Main, Breakfast Bar, Kitchen Island

Heating Forced Air, Natural Gas

Cooling Central Air

Fireplaces Number 1

Fireplaces Type Gas Log, Great Room, Masonry

Equipment None

Fireplace Y

Appliance Gas Cooktop, Dishwasher, Disposal, Gas Water Heater, Exhaust Fan, Microwave, Oven, Gas Oven, Range Hood, Refrigerator

Exterior

Garage Spaces 2.0

Utilities Available Electricity Connected, Natural Gas Connected, Sewer Connected, Water Connected

View Y/N false

Water Access Desc Private

Building

Story Two

Foundation Slab

Water Private

Architectural Style Traditional

Structure Type Brick

New Construction false

Schools

School District Noblesville Schools

Others

HOA Fee Include Entrance Common,Insurance,Maintenance,ParkPlayground,Management

Ownership Mandatory Fee

Virtual Tour https://book.boulevardrealestatemedia.com/sites/rgbomgyb/unbranded


MIBOR MLS

NEARBY SCHOOLS & PROPERTIES

Charles Bell

Charles Bell

Real Estate Advisor RBRB18000586

+1(765) 532-9814

GET MORE INFORMATION

Name
Phone*
Message

Go tour this home

5316 Rothbury RD