

3509 S Albright RD, Kokomo, IN 46902
See all 31 photos
3509 S Albright RD, Kokomo, IN 46902
REQUEST A TOUR If you would like to see this home without being there in person, select the "Virtual Tour" option and your agent will contact you to discuss available opportunities.
In-PersonVirtual Tour
Listed by Apple Tree Realty, LLC
$ 329,900
Est. payment /mo
New

3509 S Albright RD Kokomo, IN 46902

4 Beds

3 Baths

4,051 SqFt


UPDATED:

Key Details

Property Type Single Family Home

Sub Type Site-Built Home

Listing Status Active

Purchase Type For Sale

Square Footage 4,051 sqft

Subdivision Terrace Meadows

MLS Listing ID IRM202639571

Bedrooms 4

Full Baths 3

HOA Y/N No

Year Built 1972

Annual Tax Amount $2,394

Tax Year 2026

Lot Size 0.690 Acres

Acres 0.69

Lot Dimensions 184x 163

Property Sub-Type Site-Built Home

Property Description

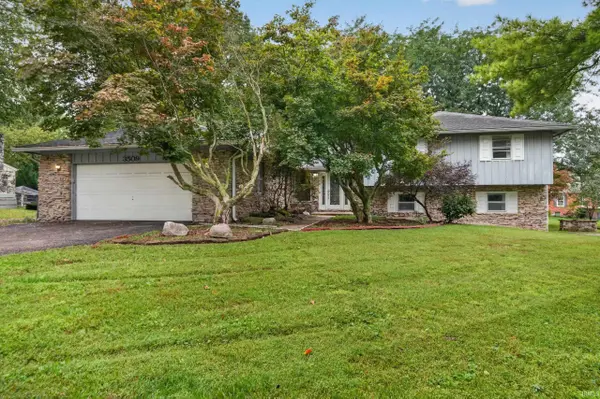
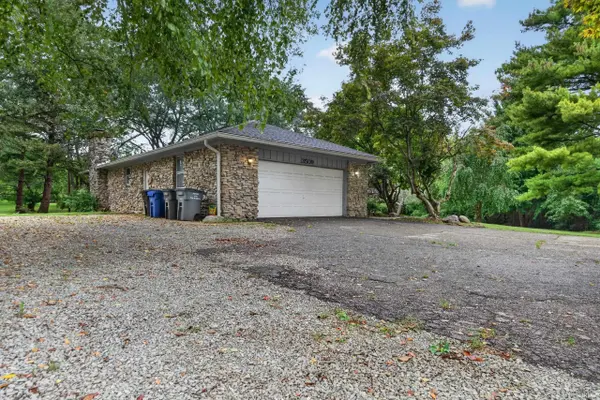
Space, versatility, and a fantastic southside Kokomo location! This spacious 4-bedroom, 3-bath tri-level offers over 4,000 square feet of finished living space and sits on a generous 0.69-acre lot in Terrace Meadows. Step inside to find multiple living and entertaining spaces, including a welcoming living room with beautiful natural light, a large dining area, and a fully appliance kitchen with plenty of cabinetry and counter space. The upper level features a spacious primary suite with double closets, a private bath, and Juliet balcony, plus two additional bedrooms and another full bath. The lower level adds even more flexibility with a fourth bedroom, full bathroom, large laundry room, and an additional family/game room with walkout access to the patio. Head down one more level to the finished basement, complete with a fireplace and plenty of room for a recreation area, home gym, office, or additional entertaining space. Outside, enjoy the spacious yard, mature setting, and plenty of room to spread out, all while being conveniently located on Kokomo's south side near shopping, dining, and everyday amenities. An attached 2-car garage completes this property. ***Some photos have been virtually staged***

Location

State IN

County Howard County

Rooms

Basement Finished, Full, Partially Finished

Interior

Interior Features 1st Bdrm En Suite, Eat-in Kitchen, Entrance Foyer, Garage Utilities

Heating Natural Gas, Forced Air

Fireplaces Number 2

Fireplaces Type Living/Great Rm, Basement

Inclusions Dishwasher, Microwave, Refrigerator, Window Treatments

Fireplace Y

Exterior

Parking Features Garage Door Opener

Garage Spaces 2.0

View Y/N true

Building

Lot Description Part Wooded, Sloped

Story Tri-Level

Sewer Public Sewer

Water City

Level or Stories Tri-Level

New Construction No

Schools

Elementary Schools Taylor

Middle Schools Taylor

High Schools Taylor

School District Taylor Community School Corp.

Others

Pets Allowed No

Tax ID 34-10-18-228-013.000-015

Acceptable Financing IRM202639571

Listing Terms IRM202639571

Special Listing Condition None

Virtual Tour https://www.propertypanorama.com/instaview/irmls/202639571


Indiana Regional MLS (IRMLS)

NEARBY SCHOOLS & PROPERTIES

Charles Bell

Charles Bell

Real Estate Advisor RBRB18000586

+1(765) 532-9814

GET MORE INFORMATION

Name
Phone*
Message

Go tour this home

3509 S Albright RD